Custom Barns & Garages in Southern New Hampshire
Durable, functional structures built around how you actually use your property.
Schedule a Consultation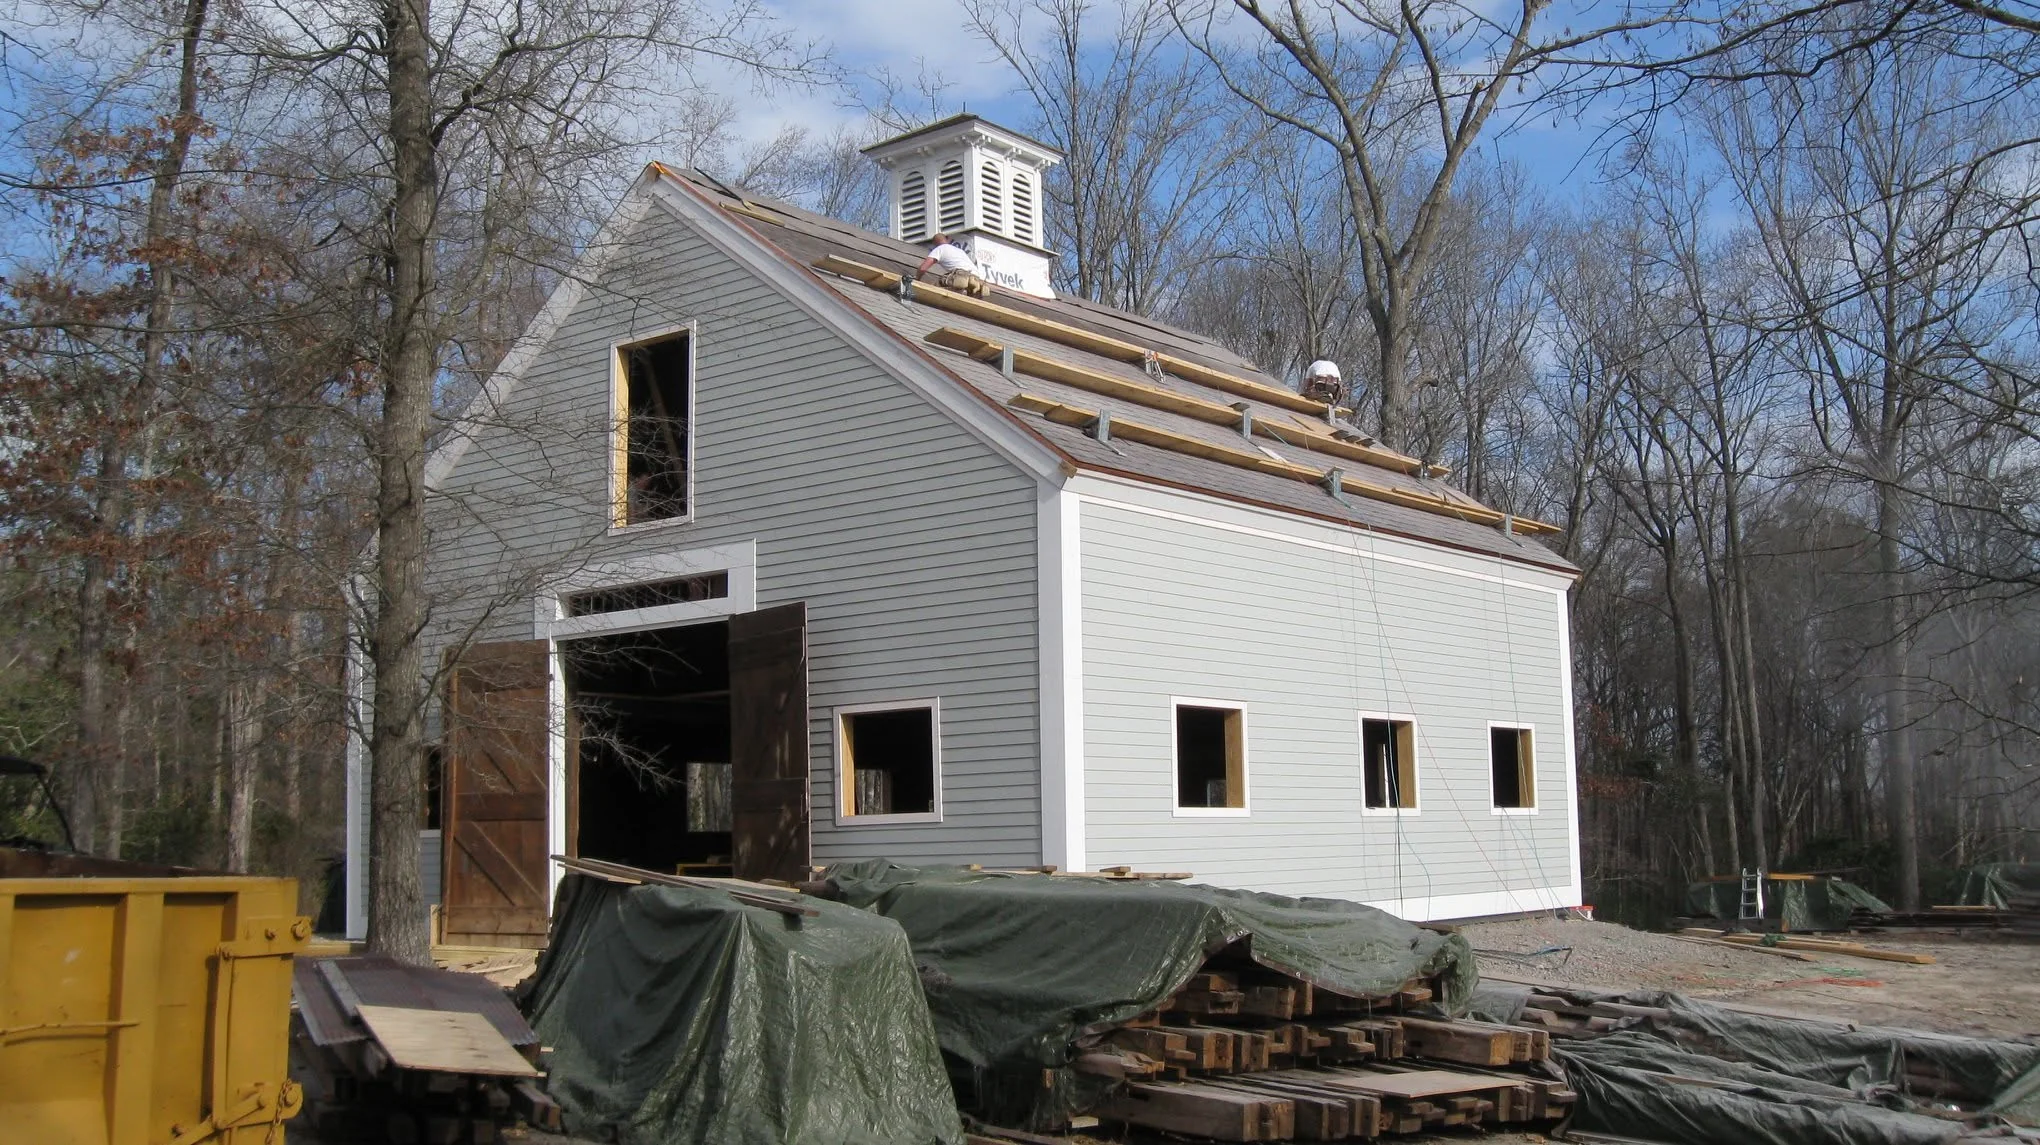
Practical Structures Built Around the Way You Use Your Property
A barn, garage, or workshop is a working building — its value is in how well it does its job. Manifest Builders plans these structures around real use: the vehicles, equipment, and gear they'll hold, the way you move through them, the doors and clearances you need, and the way they fit your property. We build for function first, then make it look right.
WHAT WE BUILD
Structures Designed for Storage, Work, Vehicles & Property Use
Every property has different needs. Some homeowners need vehicle storage. Others need a workshop, agricultural structure, equipment building, detached garage, barn restoration, or flexible outbuilding that can support changing needs over time. Manifest Builders helps plan barns, garages, and utility structures around access, durability, storage, daily use, and long-term property value.
Image Coming Soon
Detached garage image placeholder
Detached Garages
A detached garage can protect vehicles, improve storage, create workshop space, and add everyday convenience without changing the main home’s footprint. Manifest Builders helps plan detached garages around access, driveway flow, rooflines, storage needs, and how the structure fits the property.
Best For
- Vehicle storage
- Seasonal equipment
- Tools and lawn equipment
- Workshop space
- Cleaner home storage
The Best Barns and Garages Start With the Right Questions
A barn or garage may look simple from the outside, but the planning determines how useful it will be. Door placement affects access. Ceiling height affects vehicles and equipment. Site placement affects drainage, driveway flow, snow, utilities, and long-term maintenance. Rooflines and materials affect whether the structure feels like it belongs on the property.
Manifest Builders helps property owners think through the details before construction begins, so the finished structure is practical, durable, and aligned with the way the property is actually used.
Size & Clearance
Vehicles, tractors, trailers, lifts, doors, storage racks, and work areas all require proper width, depth, height, and clearance planning.
Doors & Access
Overhead doors, sliding barn doors, walk-through doors, service entries, trailer access, and equipment movement should be planned early.
Foundation & Site Placement
Grading, drainage, driveway access, frost conditions, utilities, setbacks, snow management, and property flow can shape where the structure should go.
Storage & Interior Layout
A useful barn or garage should include smart zones for tools, equipment, materials, vehicles, workbenches, seasonal storage, and future use.
Exterior Character
Siding, trim, rooflines, doors, windows, colors, and proportions help the structure feel appropriate for the home, land, and surrounding property.
Future Flexibility
Planning ahead for electrical, heat, insulation, storage, additional bays, or changing property needs can make the structure more useful over time.
Choosing the Right Structure for the Way You'll Use It
Not every barn or garage should be built the same way. Some projects are best suited for traditional wood framing. Others may benefit from a pre-engineered steel building. Some require a custom approach that blends exterior character, storage, workshop needs, and long-term property use.
Traditional Wood-Framed Barns & Garages
Wood-framed structures can be a strong choice when the building needs to feel visually connected to a home, barn, or New England property setting.
Best For:
- Residential properties
- Character-rich structures
- Custom exterior details
- Home-matching designs
- Garages and workshops
- Smaller to mid-sized property buildings
Pre-Engineered Steel Buildings
Steel buildings can offer an efficient option for certain storage, agricultural, utility, and commercial needs, especially when open space, durability, and economy are priorities.
Best For:
- Larger storage buildings
- Agricultural structures
- Shops and utility buildings
- Equipment storage
- Simple box-style structures
- Commercial or working properties
Custom Property Structures
A custom approach may be best when the structure needs to solve multiple needs at once while still fitting the property's look, access, and long-term use.
Best For:
- Unique layouts
- Mixed-use buildings
- Workshop plus storage
- Garage plus mudroom
- Barn-style garages
- Estate-property improvements
A Clearer Path From Property Need to Buildable Plan
A barn or garage project works best when use, size, site placement, access, materials, budget, and future needs are considered early. Manifest Builders helps you move from rough idea to practical plan.
Initial Conversation
We start by learning what you want the structure to do: vehicle storage, equipment protection, workshop use, agricultural function, business storage, or flexible property space.
Property & Site Review
We review the property layout, driveway access, grading, drainage, utilities, setback considerations, snow management, and how the structure should relate to the home or land.
Use, Size & Layout Planning
We help clarify the right footprint, door layout, ceiling height, storage zones, work areas, vehicle clearance, and future flexibility.
Structure Type & Material Direction
We help evaluate whether the project is best suited for a traditional barn or garage, a custom-built structure, a steel building, or another practical approach.
Budget, Scope & Construction Planning
We organize the major project details, including foundation, framing, exterior materials, doors, utilities, insulation, finishes, schedule, and coordination.
Construction & Final Details
Once construction begins, our team focuses on quality workmanship, steady communication, and finished details that make the structure useful and built to last.
Initial Conversation
We start by learning what you want the structure to do: vehicle storage, equipment protection, workshop use, agricultural function, business storage, or flexible property space.
Property & Site Review
We review the property layout, driveway access, grading, drainage, utilities, setback considerations, snow management, and how the structure should relate to the home or land.
Use, Size & Layout Planning
We help clarify the right footprint, door layout, ceiling height, storage zones, work areas, vehicle clearance, and future flexibility.
Structure Type & Material Direction
We help evaluate whether the project is best suited for a traditional barn or garage, a custom-built structure, a steel building, or another practical approach.
Budget, Scope & Construction Planning
We organize the major project details, including foundation, framing, exterior materials, doors, utilities, insulation, finishes, schedule, and coordination.
Construction & Final Details
Once construction begins, our team focuses on quality workmanship, steady communication, and finished details that make the structure useful and built to last.