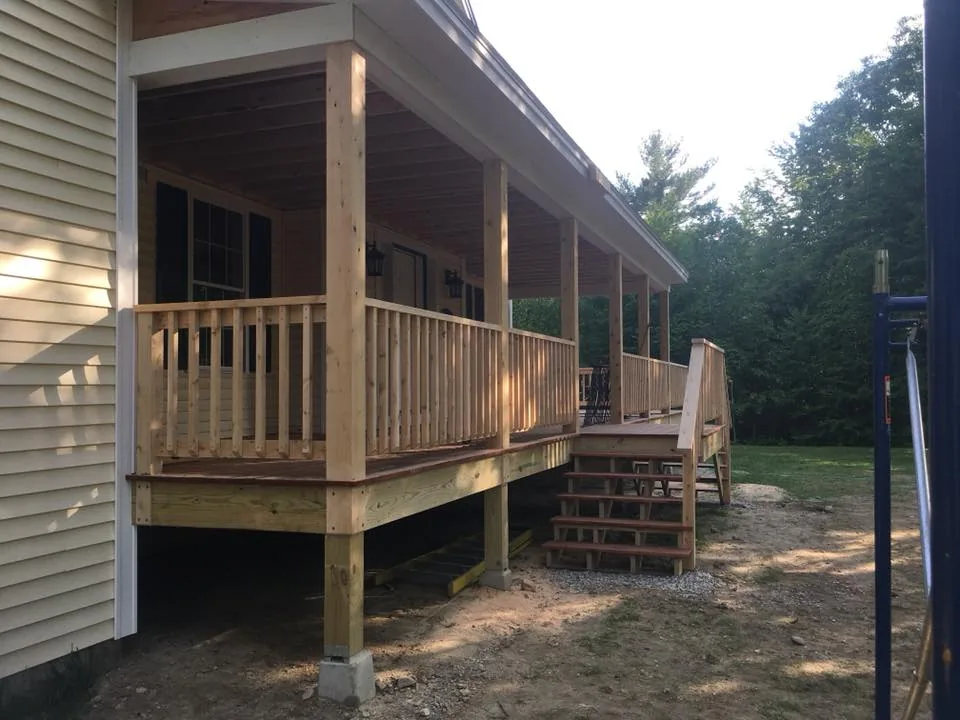
Custom Deck Building in Southern New Hampshire
Expand your living space outdoors with a custom-designed, beautifully crafted deck or patio.
Schedule a Consultation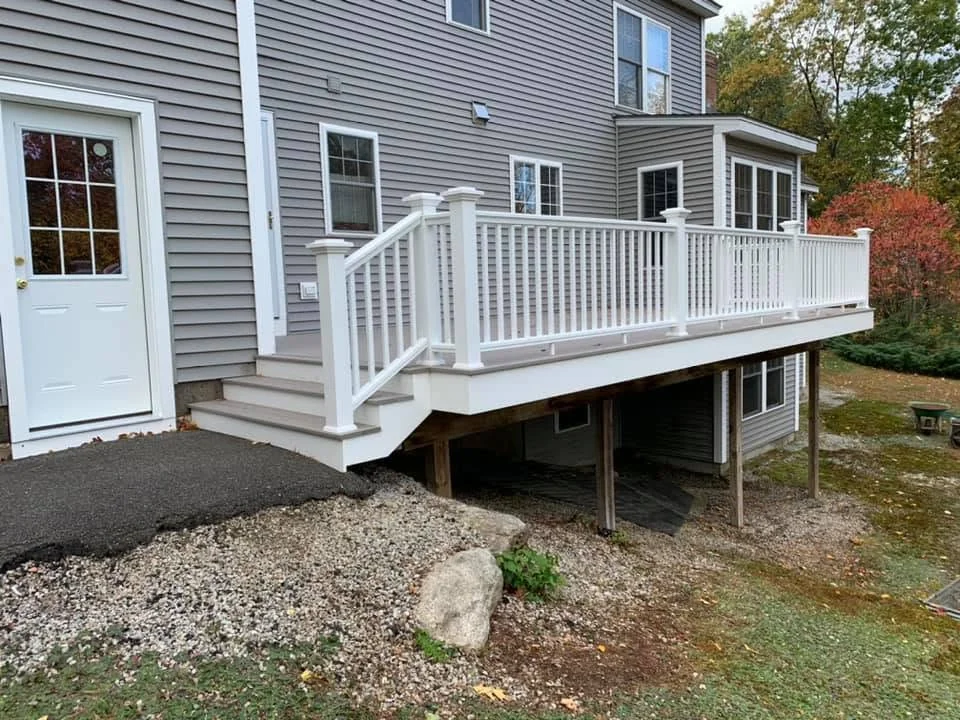
Outdoor Living Spaces Built to Feel Like Part of the Home
New England summers are short — make the most of every evening. Manifest Builders designs and builds custom decks and outdoor living spaces across Southern New Hampshire: the place you'll grill, gather, unwind, and watch the season go by. Built beautifully, built safely, and built to last through the winters in between.
Manifest Builders helps homeowners across Southern NH plan and build decks with practical construction knowledge, clear communication, and experienced craftsmanship. We help you think through size, layout, stairs, railings, materials, footings, framing, drainage, siding connections, traffic flow, and long-term maintenance before construction begins.
From Groundwork to Finished Outdoor Living
See how a deck project comes together through site prep, structure, framing, stairs, railings, and final details. Manifest Builders plans deck projects around strength, access, safety, weather exposure, and how the finished space connects to the home.
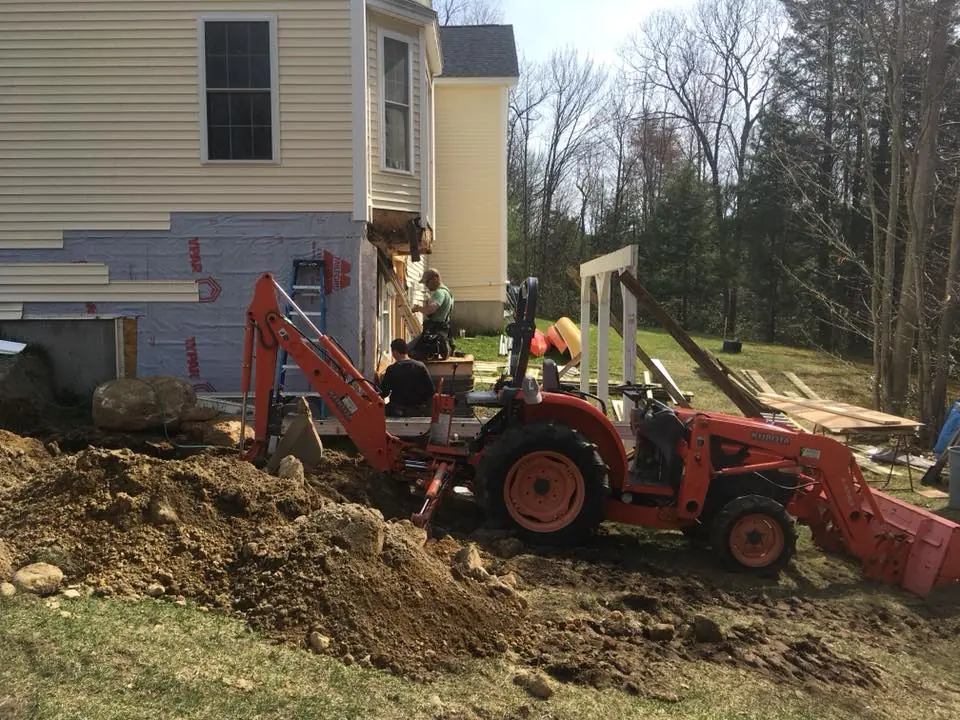
Site Review & Ground Prep
The project starts with understanding the existing home, grade, access, drainage, and where the new deck or porch structure needs to connect.
Drag the slider to explore each stage of the build.
WHAT WE BUILD
Decks Designed Around How You Want to Live Outside
Every backyard and every family is different. Here's how Manifest Builders designs decks and outdoor spaces around the way you'll actually use them.
Custom Backyard Decks
A custom backyard deck creates a dedicated outdoor living space for relaxing, dining, grilling, gathering, and enjoying the property. Manifest Builders helps homeowners think through size, traffic flow, access points, sun exposure, views, materials, railings, and how the deck connects back to the home.
Best For
- Outdoor dining
- Backyard entertaining
- Grilling areas
- Seating zones
- Family use
- Better yard connection
A Deck Is an Exterior Structure Attached to Your Home
A deck has to do more than look good. It needs to support people, furniture, grills, snow loads, stairs, railings, and years of weather exposure. It also has to connect safely to the home while managing water, siding transitions, grade changes, and long-term maintenance.
Footings & Structure
In New England, footings have to go below the frost line so the deck doesn't heave and shift every winter. This is where shortcuts cause real problems.
Ledger & Home Connection
How the deck attaches to your house is the #1 cause of deck failures when done wrong. We attach and flash it correctly — for safety and to protect the home from water.
Stairs & Traffic Flow
Stair location, landing size, door placement, yard access, and grill/seating zones shape how naturally the deck works.
Railings & Safety
Railings should meet safety needs while matching the style of the deck and home.
Drainage & Moisture
Decks face rain, snow, ice, shade, humidity, and ground moisture. Material choices and water-management details matter.
Maintenance & Materials
Decking, framing, railings, fasteners, stains, composites, and finishes should be selected with budget, appearance, maintenance, and long-term use in mind.
Choosing the Right Decking, Railings & Finish Direction
Deck material choices affect appearance, maintenance, comfort, durability, budget, and how the finished structure fits the home. The right choice depends on how the deck will be used and how much maintenance the homeowner wants long term.
Wood Decking
Pressure-treated and cedar offer natural beauty and lower upfront cost — with periodic staining and sealing to keep them looking their best. The lower-total-cost choice for shorter horizons or hands-on owners.
Composite Decking
Higher upfront cost, near-zero maintenance — no staining, no sealing, resistant to rot, fading, and splinters. Lasts decades and often wins on lifetime cost. Ideal for maintenance-averse homeowners staying put.
Railing Systems
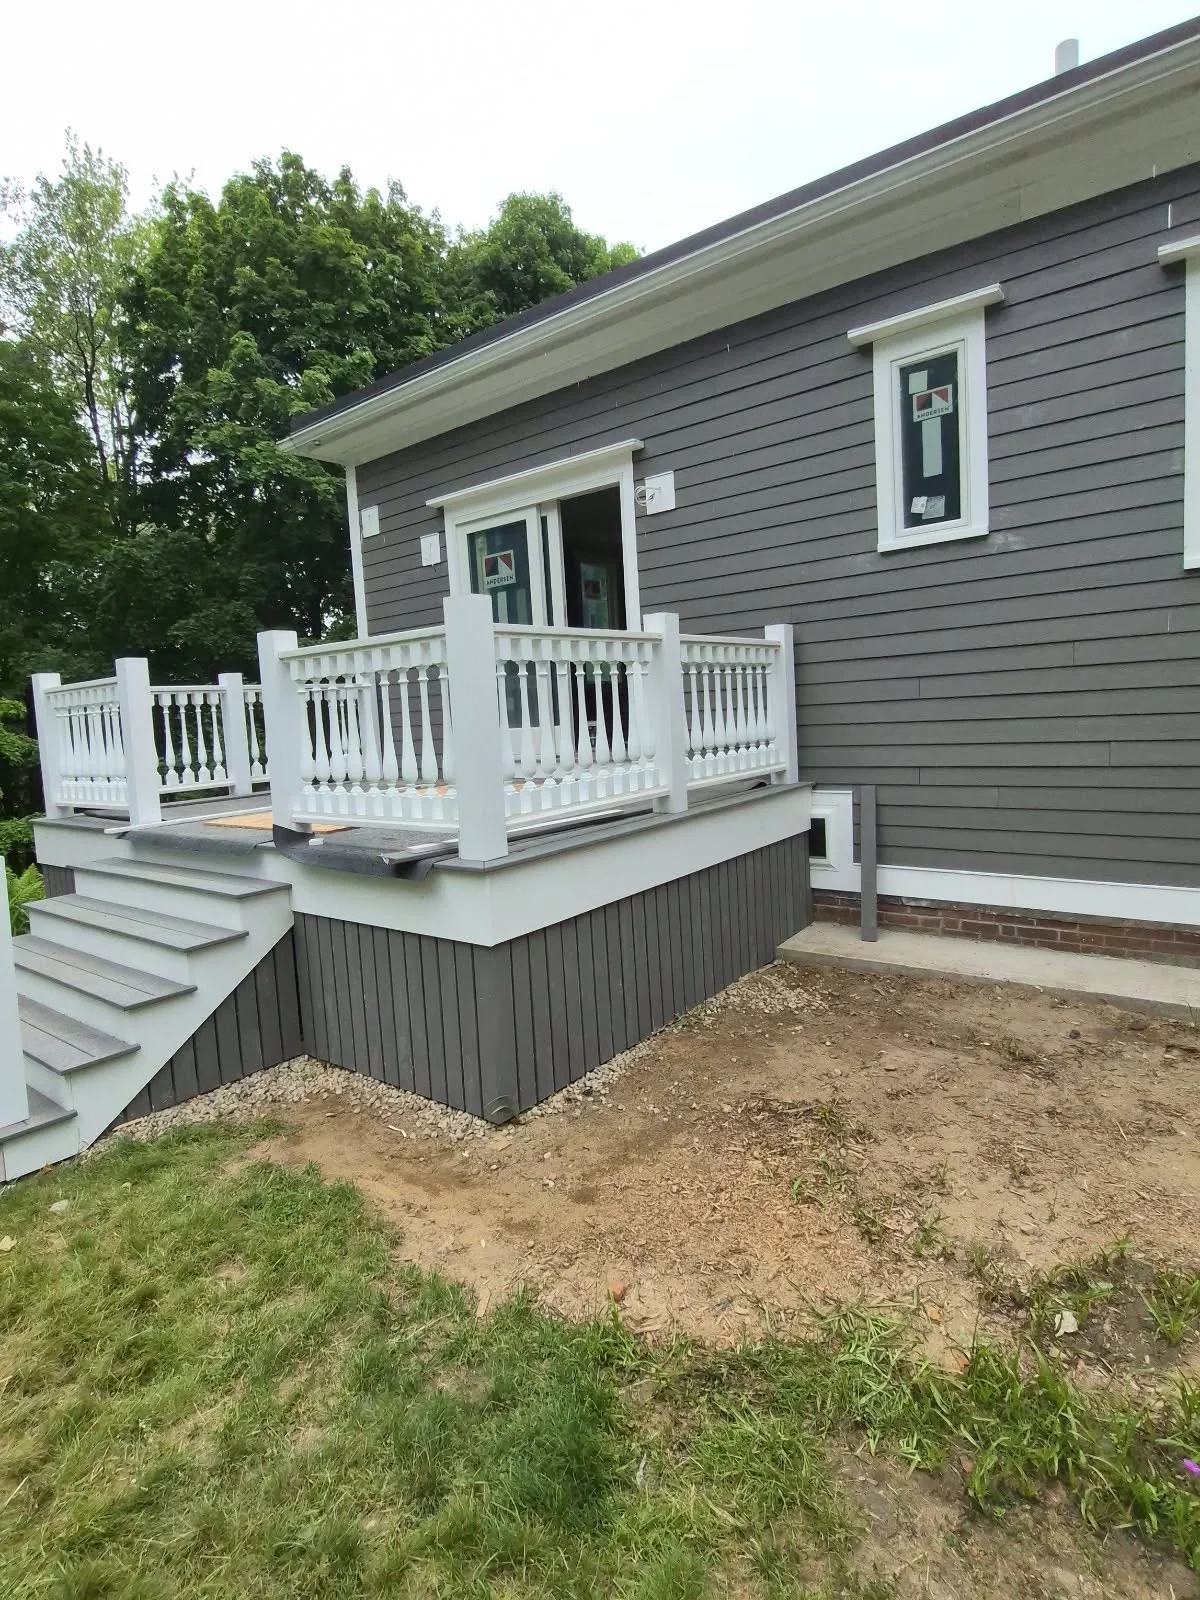
Railings shape the safety, style, view, and final character of the deck. Options may include wood, composite, metal, cable-style, or other systems depending on the design.
Stairs & Landings
Stairs and landings should be planned for comfortable access, traffic flow, code requirements, and the way the deck connects to the yard.
Built-In Features
Benches, privacy screens, planters, lighting, under-deck storage, and grill zones can make the deck more useful and personal.
Exterior Integration
Deck color, railings, trim, posts, siding transitions, door placement, and landscaping should help the deck feel like part of the home.
Decks Built for Southern NH Weather
Decks in Southern NH face snow, ice, rain, humidity, sun exposure, freeze-thaw cycles, leaves, shade, and seasonal movement. New England is hard on outdoor structures — We build for that reality
Snow & Load Considerations
Deck structure, footings, framing, stairs, and railings should be planned with New England weather in mind.
Freeze-Thaw Cycles
Seasonal movement, moisture, and temperature swings can affect boards, fasteners, footings, stairs, and finishes over time.
Moisture & Shade
Shaded areas, nearby trees, ground moisture, and rain exposure can influence material choice and maintenance needs.
Sun Exposure
Full-sun decks may need material choices, color planning, shade strategies, and comfort considerations.
Siding & Water Management
Decks attached to the home need careful flashing and siding details to help protect the wall assembly.
Seasonal Use
Planning seating, covered areas, lighting, stairs, and access can make the deck more useful across more months of the year.
A Clearer Path From Outdoor Idea to Finished Deck
A deck project works best when layout, structure, materials, access, budget, and long-term maintenance are considered early. Manifest Builders helps homeowners move from rough idea to practical plan.
Initial Conversation
We start by learning how you want to use the deck: dining, grilling, relaxing, or pool access.
Home & Site Review
We review door locations, grade, siding connections, drainage, and sun exposure.
Layout & Planning
We help clarify deck size, traffic flow, stairs, landings, and grill areas.
Structure & Materials
We plan around footings, framing, ledger connection, flashing, and decking.
Budget & Schedule
We organize the project details, materials, construction access, and timing.
Construction
Our team focuses on quality workmanship, communication, and clean installation.
Initial Conversation
We start by learning how you want to use the deck: dining, grilling, relaxing, or pool access.
Home & Site Review
We review door locations, grade, siding connections, drainage, and sun exposure.
Layout & Planning
We help clarify deck size, traffic flow, stairs, landings, and grill areas.
Structure & Materials
We plan around footings, framing, ledger connection, flashing, and decking.
Budget & Schedule
We organize the project details, materials, construction access, and timing.
Construction
Our team focuses on quality workmanship, communication, and clean installation.