Home Additions & Expansions in Southern New Hampshire
Add the Space You Need Without Leaving the Home You Love
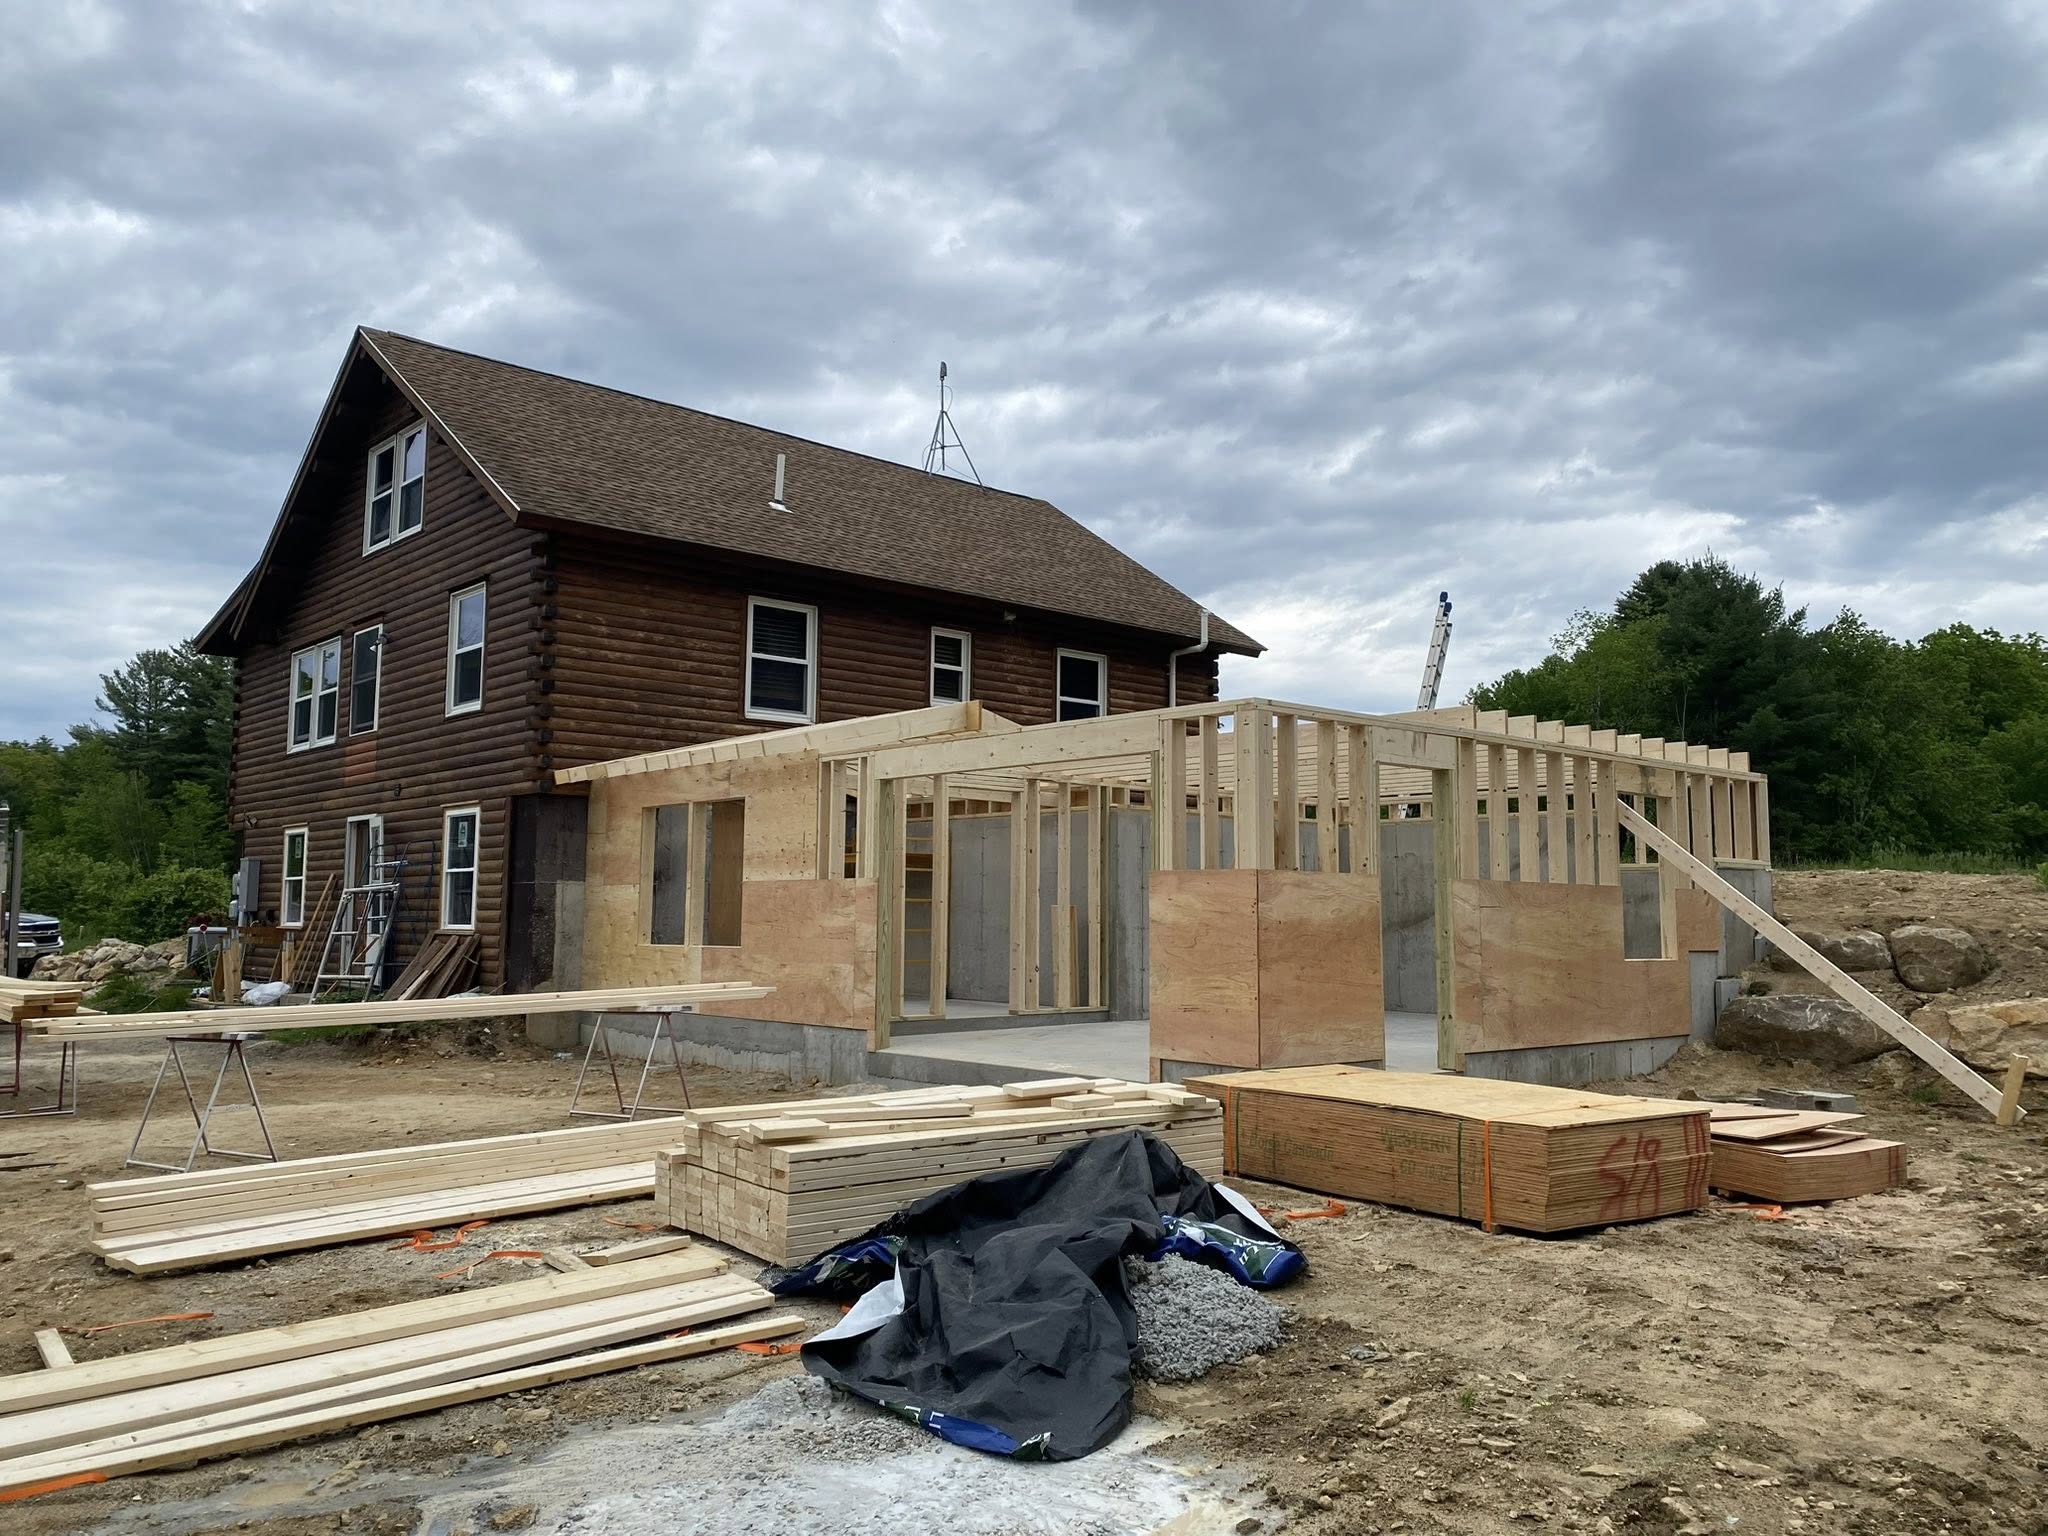
Growing family, aging parents, a home office, or a kitchen that's finally too small — when you need more space but love where you live, a home addition gives you both. Manifest Builders designs and builds room additions, in-law suites, second-story expansions, and more across Southern New Hampshire — connected to your existing home so it looks and lives like it was always part of it.
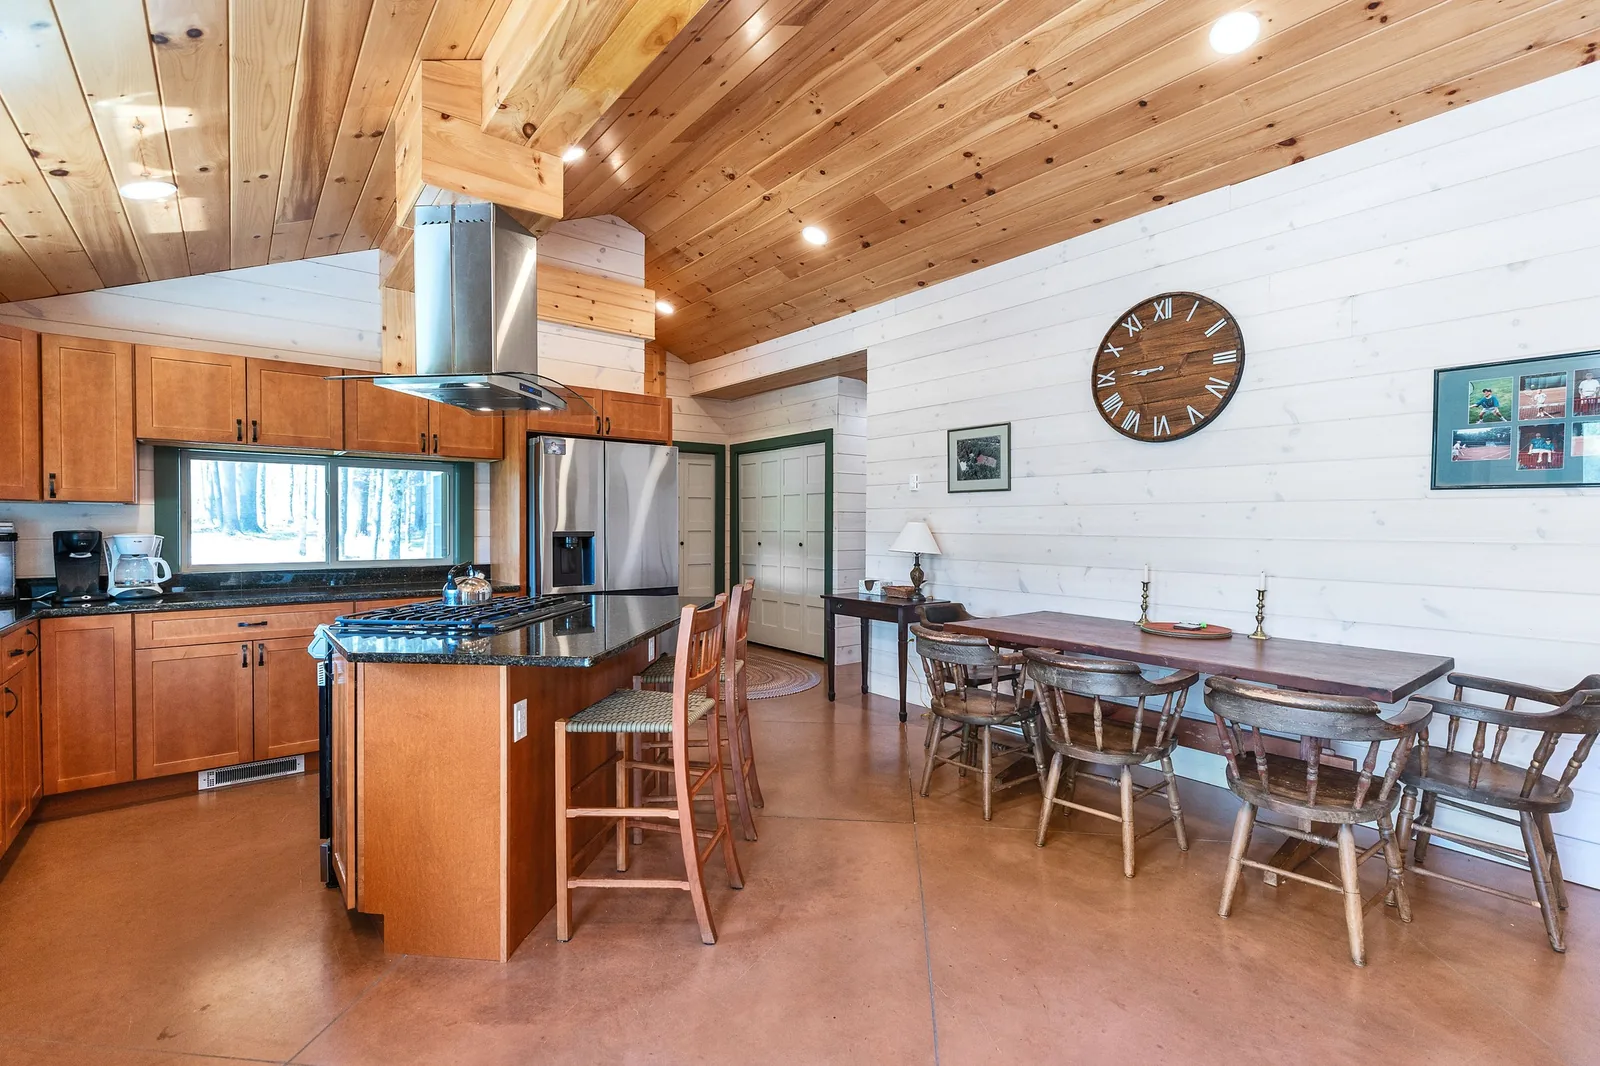
More Room Should Feel Like It Was Always Part of the Home
The difference between a great addition and an obvious one is whether it looks like it belongs. A poorly planned addition announces itself — wrong rooflines, mismatched siding, an awkward seam where old meets new. Manifest Builders plans additions to connect to your home's structure, style, and flow, so the finished space feels original to the house, not bolted onto it. From rooflines and exterior detail to interior transitions, we handle the connection points that make an addition feel seamless.
WHAT WE BUILD
Home Additions Designed Around the Way You Live
Every addition starts with a different need. Some homeowners need more living space. Others need a larger kitchen, a private suite, better storage, a garage, or room for family. Manifest Builders helps plan additions around your home, your land, your budget, and how the new space should connect to the existing structure.
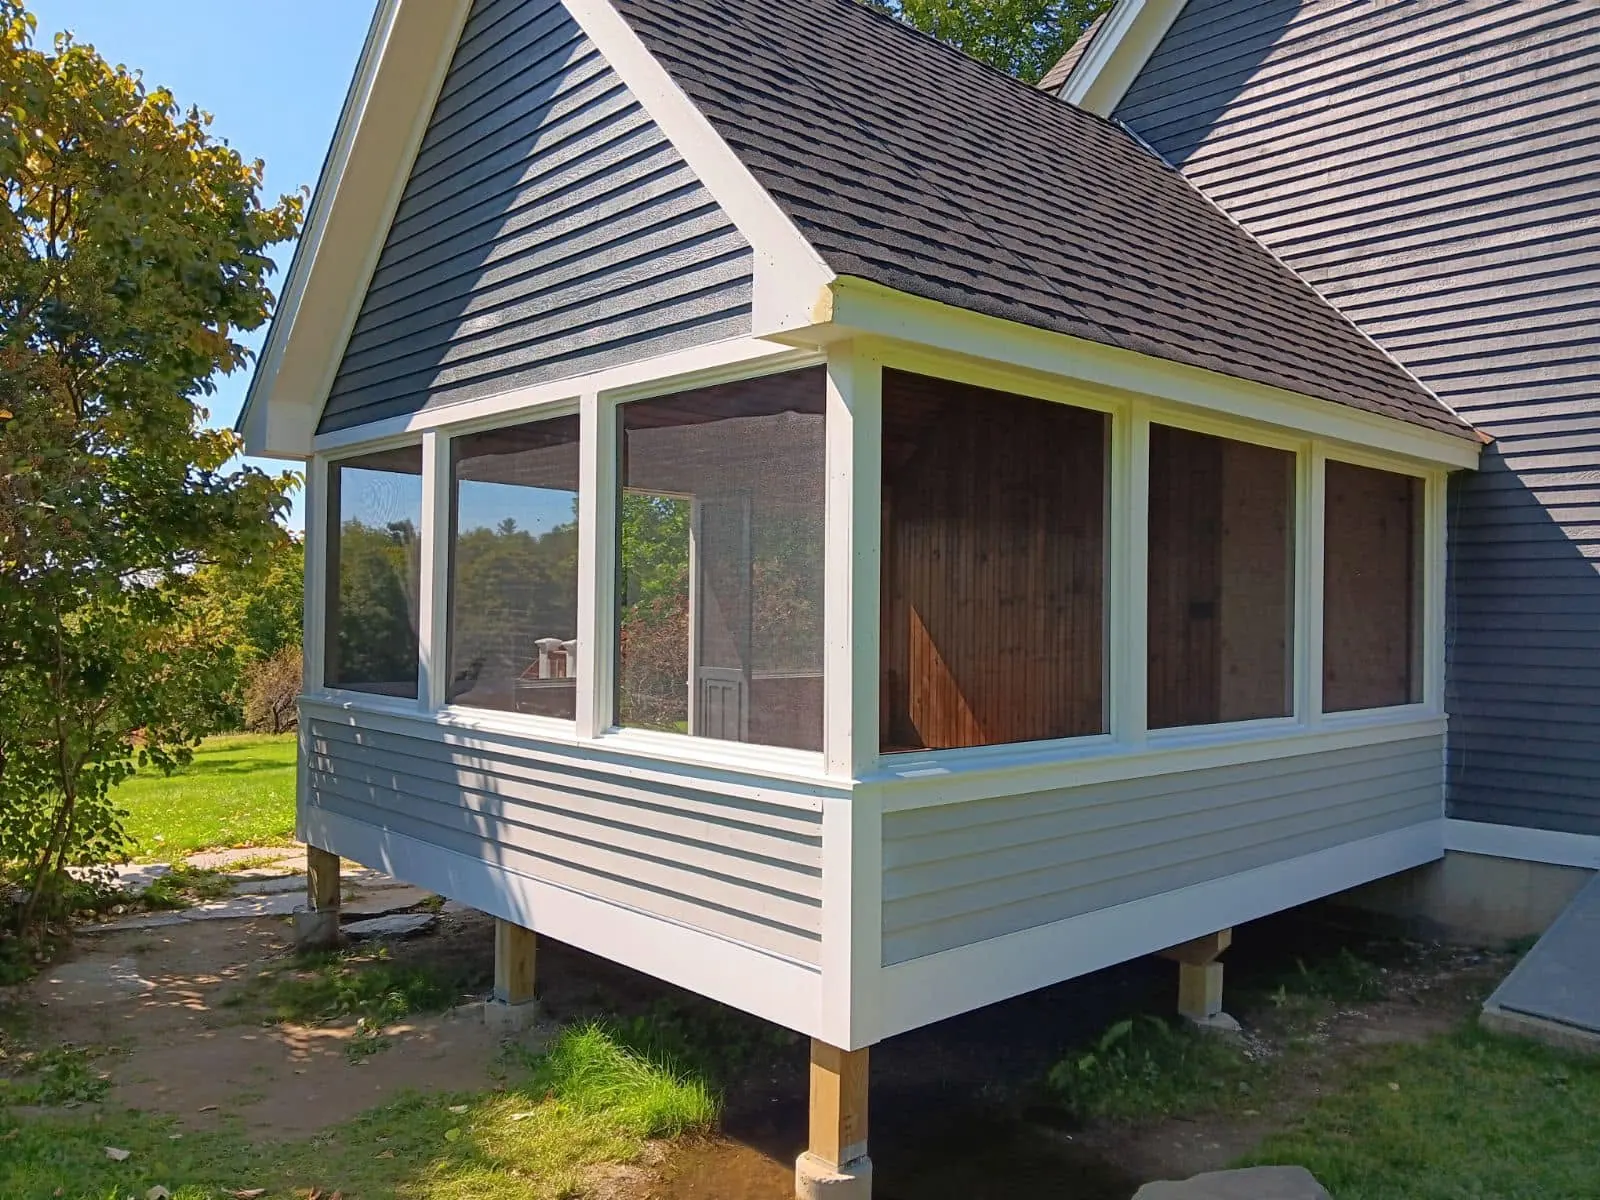
Rear Additions
A rear addition can expand the home while preserving the front character and street presence. Manifest Builders helps homeowners plan rear additions around structure, rooflines, drainage, natural light, circulation, and how the new space connects to the existing home.
Best For
- Larger kitchens
- Family rooms
- Dining expansions
- Mudrooms
- Indoor-outdoor living
An Addition Has to Connect to Everything That Already Exists
A home addition may look simple from the outside, but the most important work often happens in the planning. New square footage has to tie into the existing structure, roof, foundation, framing, utilities, circulation, materials, and exterior form.
Manifest Builders brings hands-on building experience, older-home awareness, framing knowledge, and practical project leadership to help homeowners plan additions that are realistic, durable, and cohesive.
Structural Tie-Ins
Connecting new framing to an existing structure takes planning most generalists underestimate. Done wrong, you get sagging, cracks, and seams that show.
Rooflines & Exterior Character
Matching rooflines, siding, and proportions is what makes an addition disappear into the home instead of sticking out.
Mechanical Systems
Heating, cooling, electrical, and plumbing have to extend into the new space without overloading what's already there.
Site Conditions
Grading, drainage, setbacks, and frost depth shape what's possible and where the addition can go.
Permits & Local Requirements
Every New Hampshire town has its own rules, setbacks, and approvals. We know how to navigate them.
Living Through Construction
If you stay in the home during construction, planning around safety, dust, access, scheduling, and communication becomes especially important.
When Moving Is Not the Right Answer
Many homeowners love their neighborhood, property, school district, land, or the character of their current home. A well-planned addition can solve space problems without starting over somewhere else.
Stay in a Home You Already Love
Keep the location, neighborhood, land, and memories while making the home work better for your next stage of life.
Create Room for a Growing Family
Add bedrooms, bathrooms, play space, family rooms, mudrooms, or shared living areas without forcing the household into a layout that no longer fits.
Support Aging in Place
A first-floor suite, larger bathroom, improved access, or one-level living plan can make the home more comfortable for the future.
Improve Everyday Function
Better storage, a larger kitchen, improved entry sequence, garage connection, laundry space, or new living area can change how the whole home feels.
Increase Property Usefulness
Add a garage, workshop, guest space, office, or flexible area that makes the property more practical and valuable long term.
Preserve Character While Modernizing
Expand the home while protecting the proportions, exterior details, and warmth that made the house worth keeping.
A Clearer Path From "We Need More Space" to a Buildable Plan
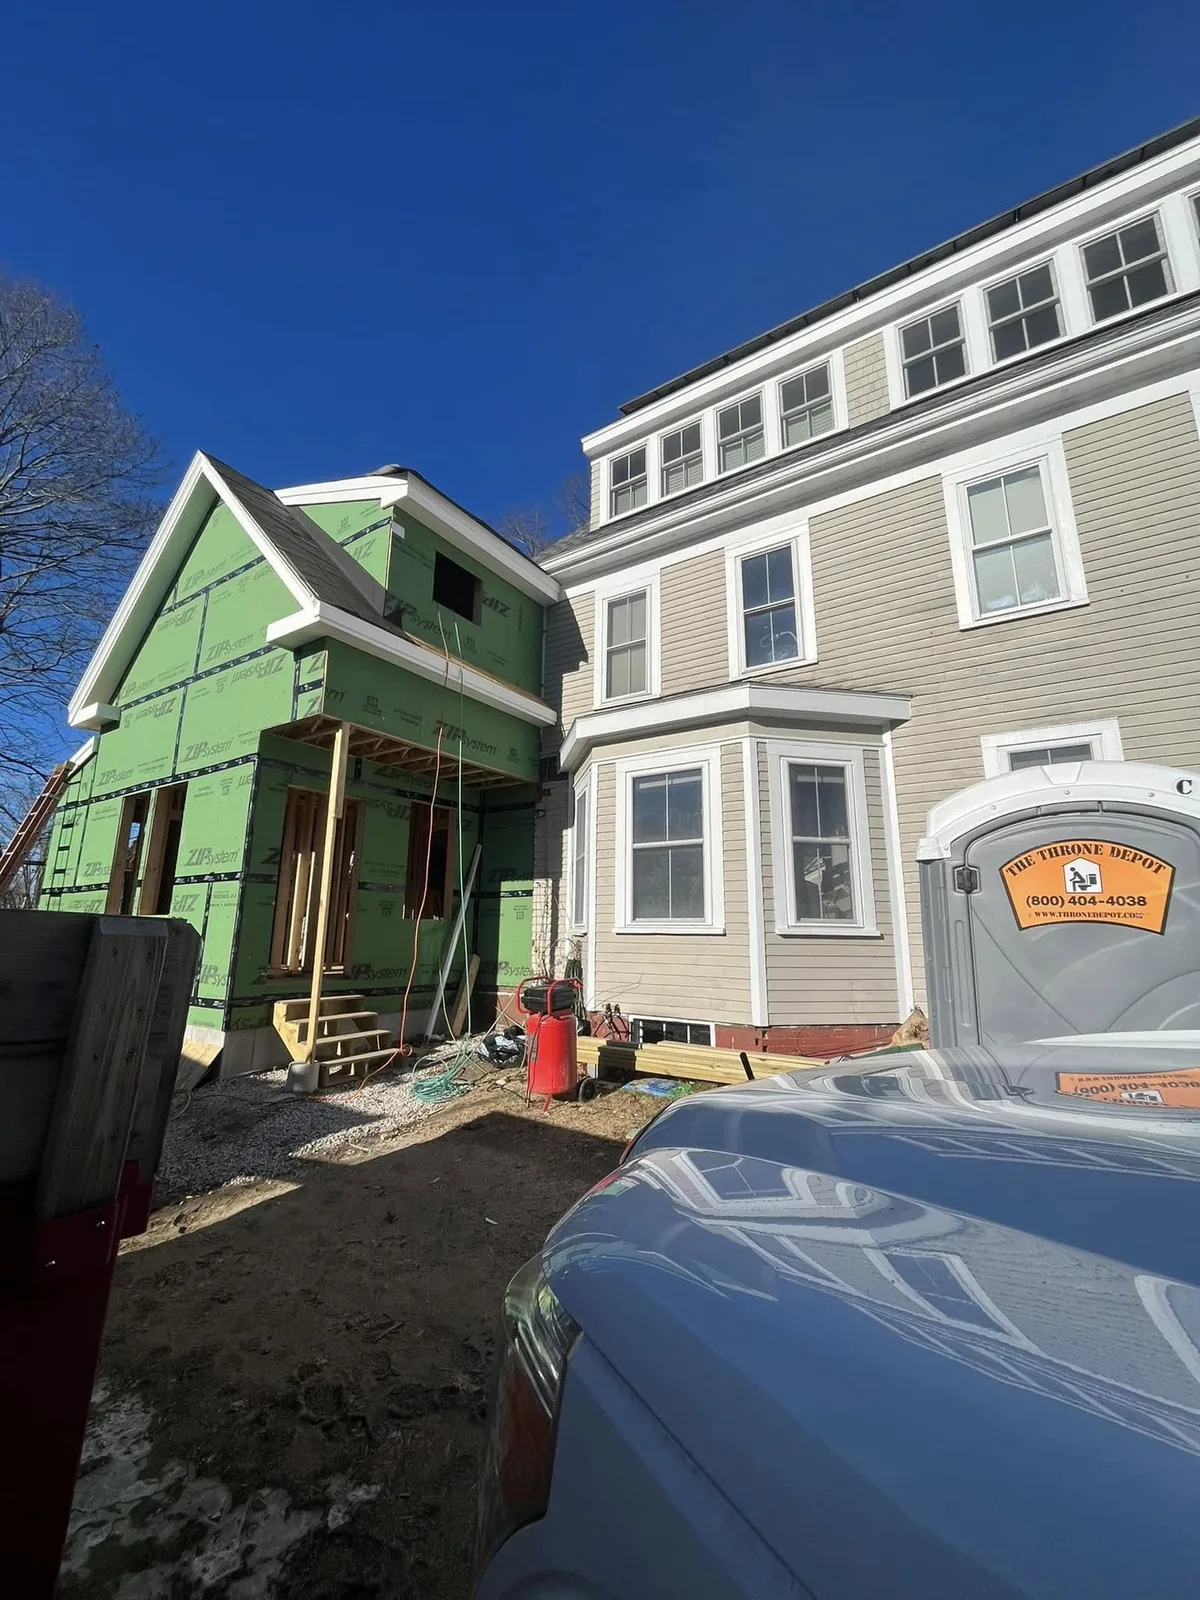
Here's how we take an addition from a vague need for more room to a finished space that connects seamlessly to your home.
Initial Conversation
We start by understanding what your home is missing, what you want the addition to solve, and how the new space should support your daily life.
Home & Site Review
We look at the existing home, property layout, access, likely tie-in points, site constraints, and early feasibility considerations.
Scope & Addition Type
We help clarify whether your project is best approached as a rear addition, kitchen expansion, primary suite, multi-room addition, second-story addition, garage, or in-law suite.
Design & Buildability Planning
We connect layout ideas to structural realities, rooflines, foundation planning, materials, code requirements, and construction sequencing.
Budget, Selections & Schedule
We help organize priorities, material decisions, scope details, and timing so the project can move forward with fewer surprises.
Construction & Communication
Once construction begins, our team focuses on quality workmanship, organized coordination, and clear communication from start to finish.
Initial Conversation
We start by understanding what your home is missing, what you want the addition to solve, and how the new space should support your daily life.
Home & Site Review
We look at the existing home, property layout, access, likely tie-in points, site constraints, and early feasibility considerations.
Scope & Addition Type
We help clarify whether your project is best approached as a rear addition, kitchen expansion, primary suite, multi-room addition, second-story addition, garage, or in-law suite.
Design & Buildability Planning
We connect layout ideas to structural realities, rooflines, foundation planning, materials, code requirements, and construction sequencing.
Budget, Selections & Schedule
We help organize priorities, material decisions, scope details, and timing so the project can move forward with fewer surprises.
Construction & Communication
Once construction begins, our team focuses on quality workmanship, organized coordination, and clear communication from start to finish.
What Influences the Cost and Timeline of a Home Addition?
Every addition is different. Cost and timeline depend on the size of the addition, structural complexity, foundation and site work, roofline changes, finish selections, mechanical extensions, permitting, inspections, weather exposure, and existing conditions uncovered during construction.
Common Cost Drivers
- Addition size and square footage
- Foundation and site work
- Structural tie-ins and framing
- Roofline changes
- Plumbing, electrical, HVAC, and utility extensions
- Window, door, siding, trim, and finish selections
- Existing conditions in the current home
Common Timeline Factors
- Design and planning time
- Local permitting and inspections
- Product and material lead times
- Weather exposure during key phases
- Change requests or scope adjustments
- Discovery of rot, framing issues, or hidden conditions
- Whether the family remains in the home during construction