Basement & Attic Remodeling in Southern New Hampshire
Turn Unused Space Into Rooms Your Home Can Actually Use
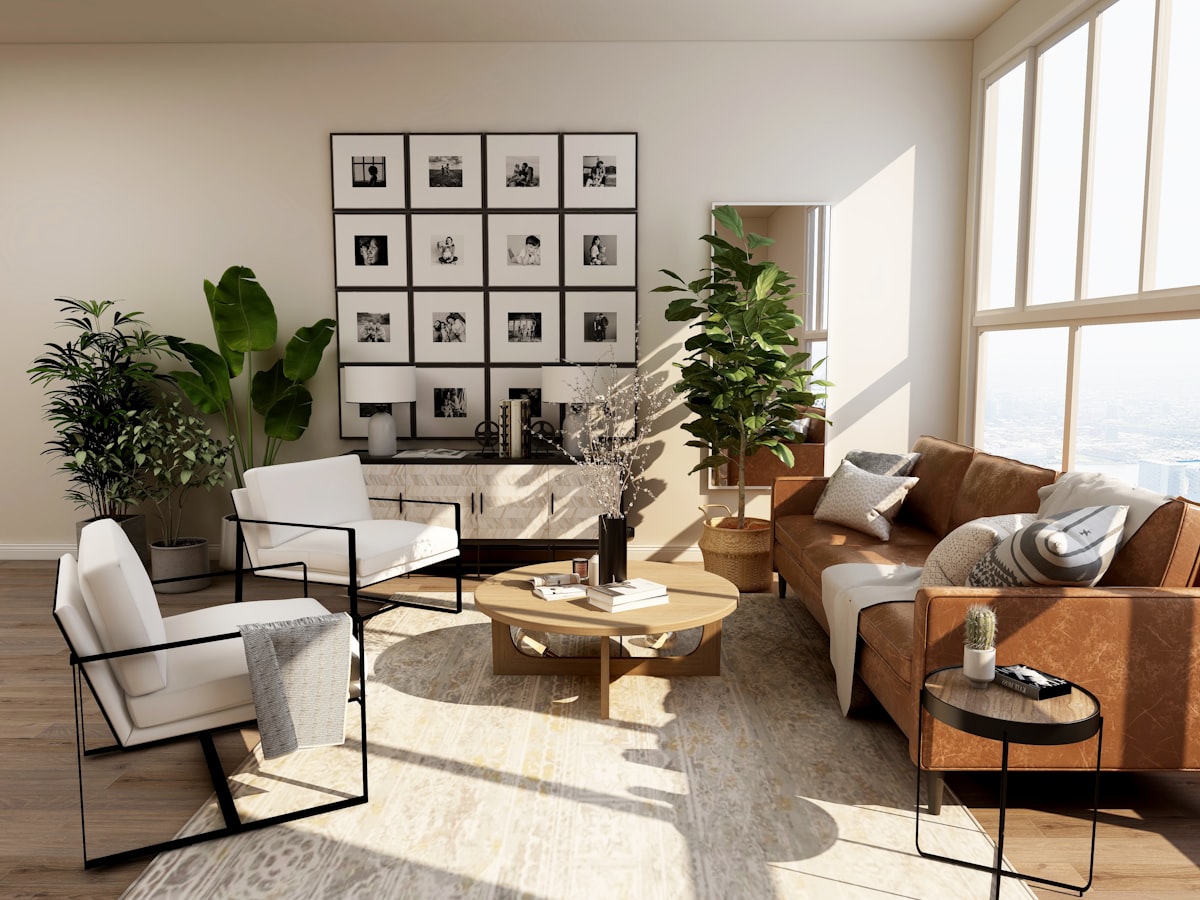
The extra space you need might already be inside your home — sitting unused in the basement or attic. Instead of paying for an addition or moving, Manifest Builders finishes basements and converts attics across Southern New Hampshire into the offices, bedrooms, gyms, playrooms, and in-law suites your family actually needs — done to code, built to last, and free of the moisture and egress problems that sink DIY projects.
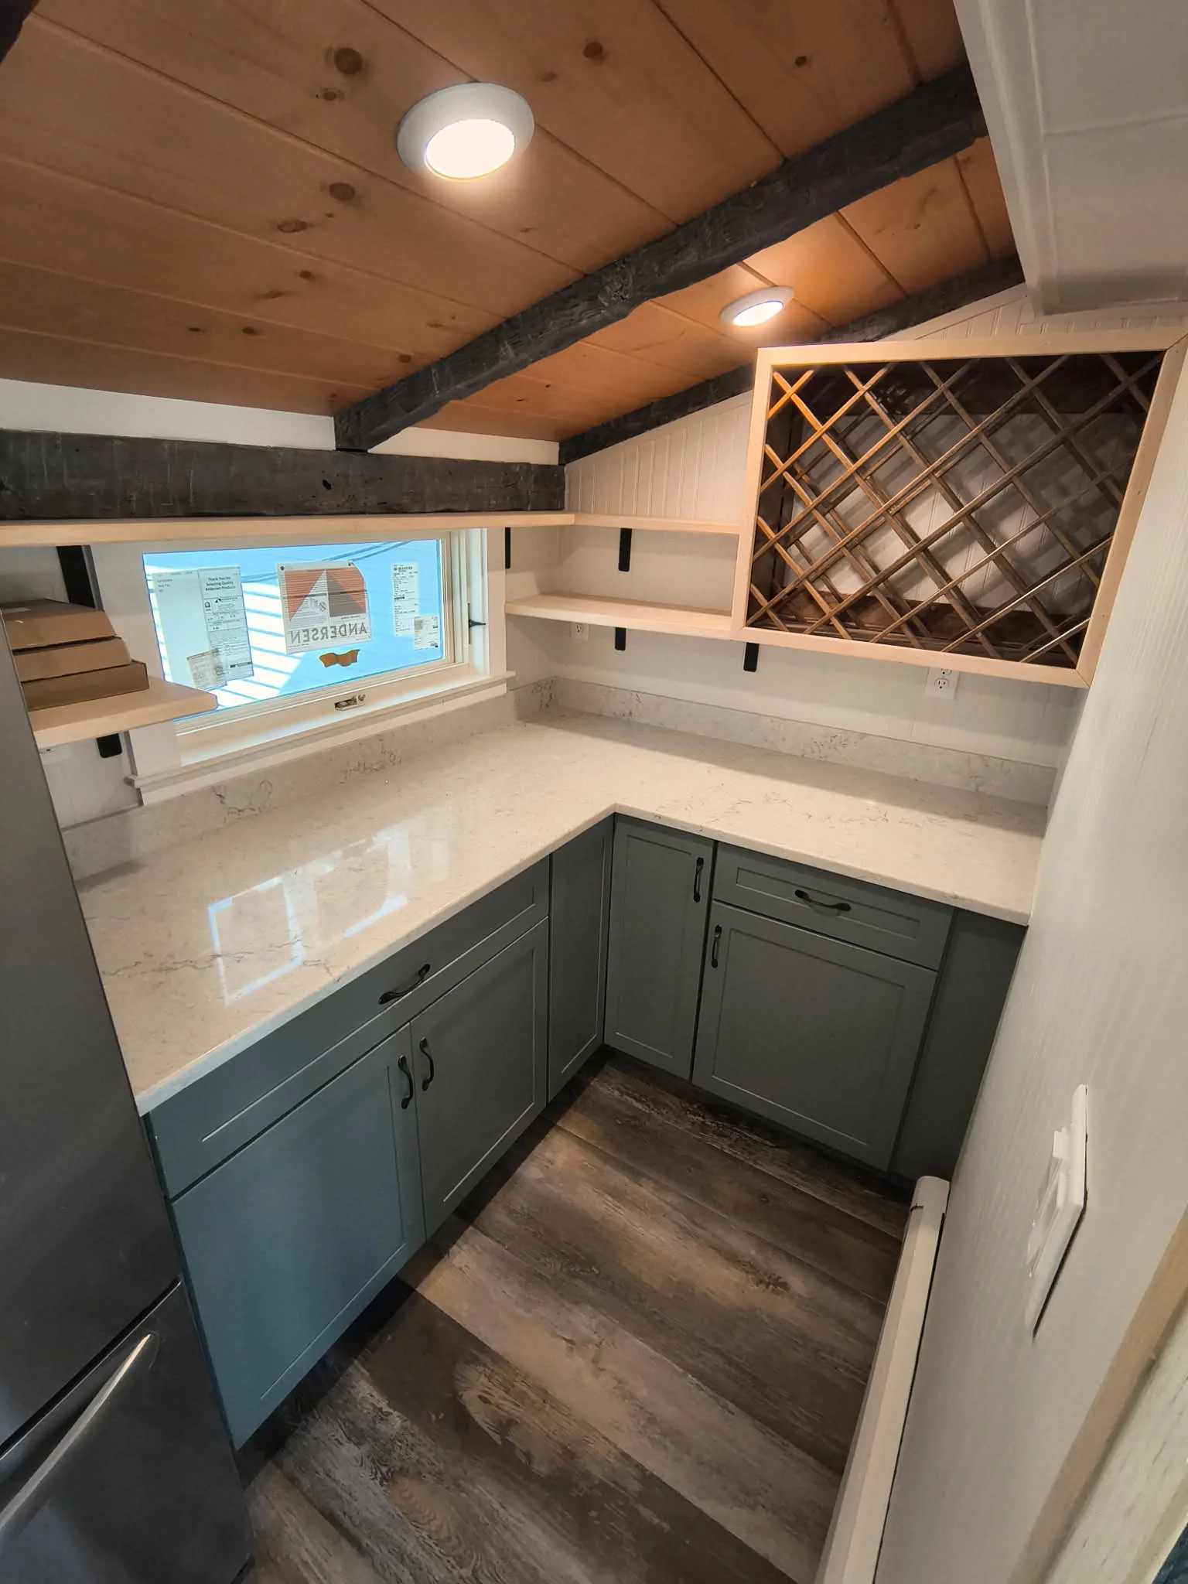
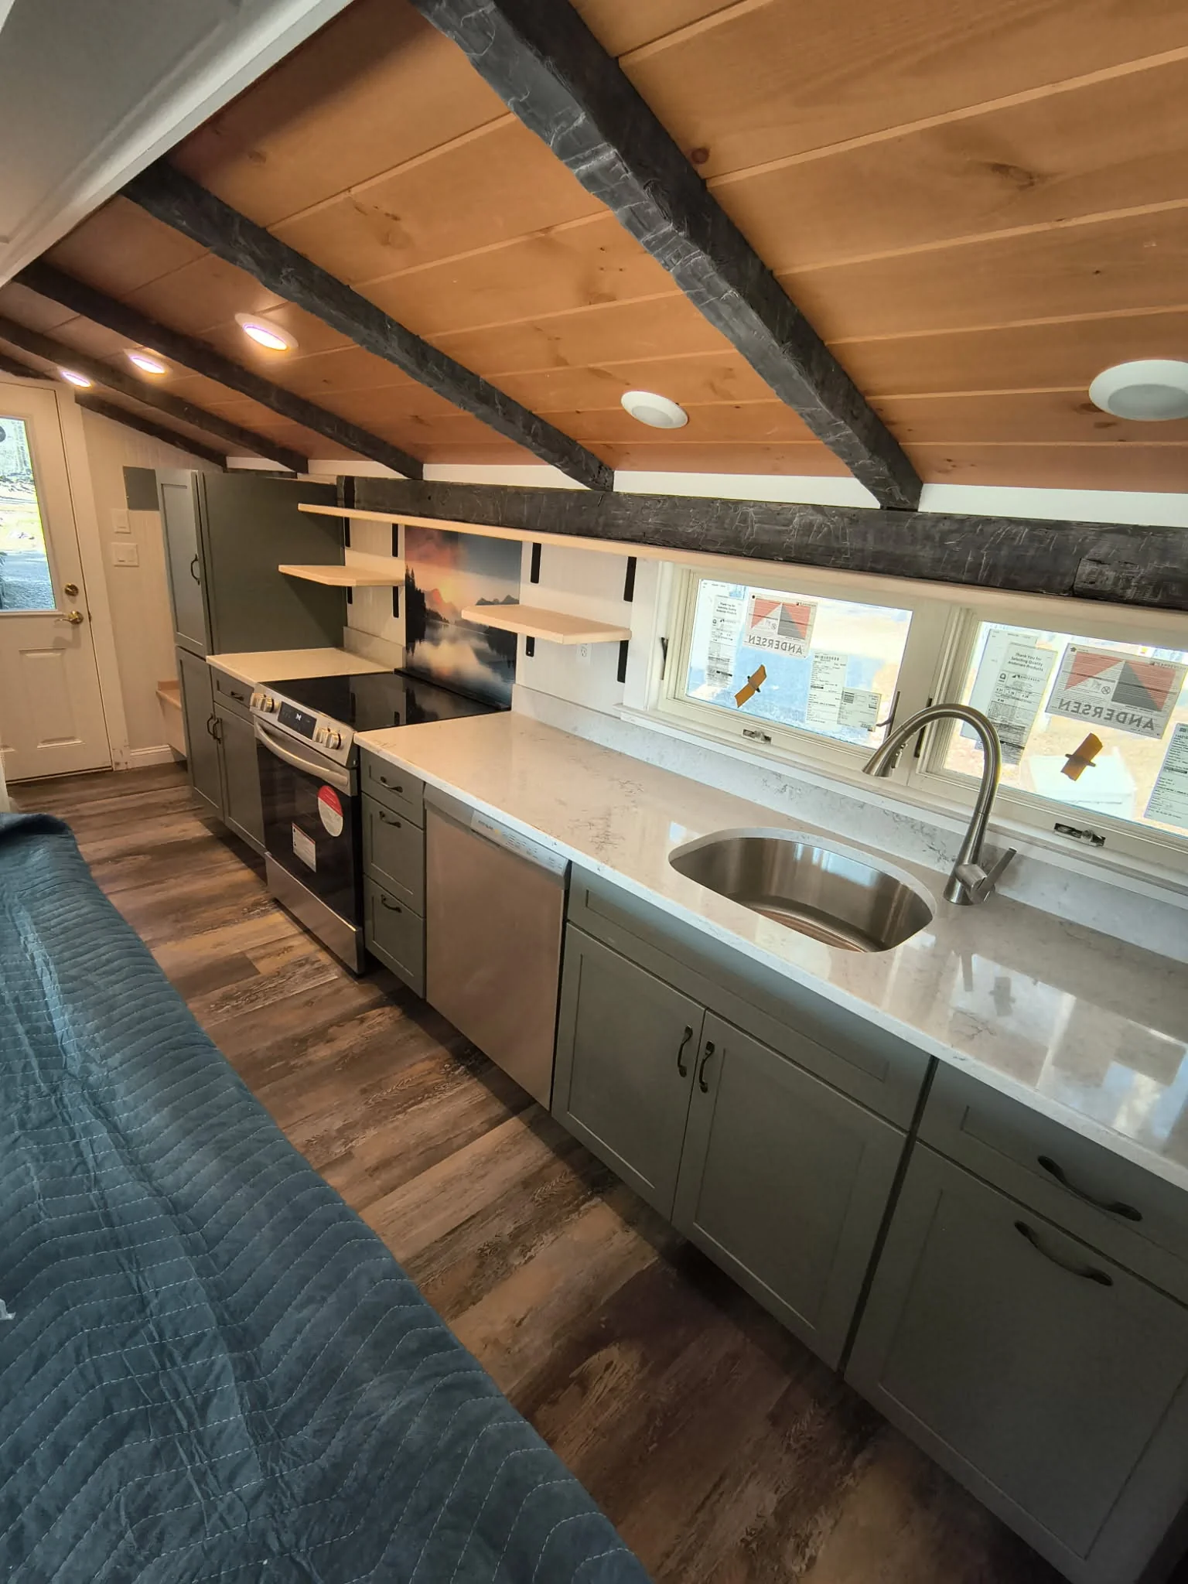
The Space You Need May Already Be Inside Your Home
A finished basement or attic can add valuable usable space without changing the footprint of your home. The right remodel can create a home office, guest suite, media room, fitness area, kids’ hangout, hobby space, storage zone, or quiet retreat that feels connected to the rest of the house.
Manifest Builders helps homeowners across Southern NH evaluate underused spaces with practical construction knowledge, clear planning, and experienced craftsmanship. We help you think through moisture, structure, access, ceiling height, insulation, ventilation, lighting, egress, storage, and code requirements so the final space is not just finished — it is useful, comfortable, and built correctly.
SPACE IDEAS
Finished Spaces Designed Around How Your Home Needs to Work
Basements and attics can solve different problems depending on the home. Some families need more living space. Others need privacy, work-from-home space, storage, guest accommodations, or a dedicated area for hobbies, fitness, or recreation. Manifest Builders helps turn unfinished or underused areas into practical rooms that feel connected to the rest of the home.
Image Coming Soon
Home office basement or attic image placeholder
Home Offices
A finished basement or attic can create a quiet, separated workspace that supports focus, privacy, video calls, storage, and better work-from-home routines. Manifest Builders helps plan office spaces around lighting, outlets, sound separation, built-ins, and everyday comfort.
Best For
- Remote work
- Private office space
- Built-in storage
- Quiet zones
- Video call backgrounds
A Finished Basement Should Feel Comfortable, Dry, Bright & Connected
A basement remodel can completely change the way your home lives. It can become a family room, office, guest suite, workout space, media room, storage zone, or a place for kids and teens to have space of their own.
But basements need careful planning. Moisture, drainage, humidity, ceiling height, lighting, mechanical systems, egress, sound control, and flooring choices all affect whether the finished space feels comfortable and lasts over time.
Moisture & Water Management
Basement remodeling should begin with a realistic look at moisture, drainage, humidity, foundation conditions, sump needs, waterproofing details, and material choices.
Ceiling Height & Layout
Beams, ductwork, soffits, low ceiling areas, columns, and mechanical locations can shape what the basement can realistically become.
Egress & Bedroom Feasibility
If the goal is to add a bedroom, egress requirements must be considered early, including window wells, exterior doors, or other code-compliant access.
Lighting & Livability
Basements need smart lighting, brighter finishes, natural light opportunities, and layout planning to avoid feeling dark or disconnected.
Sound Control & Privacy
Media rooms, offices, guest areas, and teen spaces benefit from planning around sound transfer between floors and adjacent rooms.
Storage & Mechanical Access
Finished basements still need practical access to utilities, mechanical systems, storage, panels, shutoffs, and service areas.
An Attic Can Become a Quiet Retreat — If the Space Is Planned Correctly
An attic can offer some of the most character-filled space in a home: sloped ceilings, tucked-away rooms, dormers, exposed structure, and privacy from the main living areas. With the right plan, it can become a home office, guest room, bonus room, creative studio, or comfortable retreat.
The key is understanding what the attic can realistically support. Stairs, headroom, rooflines, floor structure, insulation, ventilation, heating, cooling, natural light, and egress all shape what the space can become.
Stairs & Safe Access
A finished attic needs safe, practical, code-aware access. Stair location, landing space, headroom, and how the stairs affect the lower floor should be considered early.
Headroom & Roofline
Sloped ceilings and roof shape determine how much of the attic can be used comfortably. Dormers or reframing may be part of the conversation in some homes.
Insulation & Air Sealing
Attics need careful insulation and air sealing so the space stays more comfortable through New England winters and summers.
Ventilation & Moisture Control
Proper ventilation helps manage heat, moisture, air quality, and long-term performance in a finished attic space.
Structural Capacity
Not every attic floor was built for living space. Joists, framing, loads, and reinforcement may need to be evaluated before finishing.
Egress & Bedroom Requirements
If the goal is a bedroom, egress, windows, access, and code requirements should be part of the early feasibility conversation.
What Influences the Cost and Timeline of a Basement or Attic Remodel?
Basement and attic remodeling costs and timelines vary because every space starts with different conditions. A simple lower-level finish is very different from a basement guest suite with a bathroom, or an attic conversion that needs stairs, insulation, reinforcement, dormers, heating, cooling, and egress planning.
Common Cost Drivers
- Size and intended use of the space
- Moisture or waterproofing needs in basements
- Stairs and access requirements in attics
- Ceiling height, soffits, ductwork, or structural limitations
- Egress windows, doors, or code-related changes
- Bathrooms, plumbing, electrical, heating, or cooling
- Insulation, ventilation, and comfort upgrades
- Built-ins, storage, flooring, lighting, and finish selections
- Hidden conditions in older homes
Common Timeline Factors
- Design and feasibility planning
- Local permitting and inspections
- Product and material lead times
- Structural reinforcement if needed
- Moisture correction or prep work
- Mechanical, plumbing, or electrical coordination
- Custom built-ins or finish carpentry
- Discovery of hidden conditions
- Whether the family remains in the home during construction
A Clearer Path From Unused Space to Finished Room
A basement or attic remodel works best when the space is evaluated before design decisions are locked in. Manifest Builders helps homeowners understand feasibility, comfort, code considerations, materials, and buildability early.
Initial Conversation
We start by learning what space you want to finish, how you hope to use it, and what outcome would make the project worthwhile.
Space Walkthrough & Feasibility Review
We review the basement or attic conditions, including access, structure, moisture, headroom, utilities, lighting, ventilation, and possible code considerations.
Use Case & Layout Direction
We clarify whether the space should become an office, guest suite, media room, gym, flex space, bedroom, bathroom, storage zone, or multi-use area.
Comfort, Systems & Material Planning
We plan around insulation, ventilation, moisture control, heating, cooling, lighting, flooring, storage, mechanical access, and finish details.
Budget, Schedule & Coordination
We organize the scope, selections, trades, timing, access, and homeowner expectations so construction can move forward with fewer surprises.
Construction & Final Details
Once work begins, our team focuses on quality workmanship, clear communication, and finished details that make the new space feel connected to the home.
Initial Conversation
We start by learning what space you want to finish, how you hope to use it, and what outcome would make the project worthwhile.
Space Walkthrough & Feasibility Review
We review the basement or attic conditions, including access, structure, moisture, headroom, utilities, lighting, ventilation, and possible code considerations.
Use Case & Layout Direction
We clarify whether the space should become an office, guest suite, media room, gym, flex space, bedroom, bathroom, storage zone, or multi-use area.
Comfort, Systems & Material Planning
We plan around insulation, ventilation, moisture control, heating, cooling, lighting, flooring, storage, mechanical access, and finish details.
Budget, Schedule & Coordination
We organize the scope, selections, trades, timing, access, and homeowner expectations so construction can move forward with fewer surprises.
Construction & Final Details
Once work begins, our team focuses on quality workmanship, clear communication, and finished details that make the new space feel connected to the home.