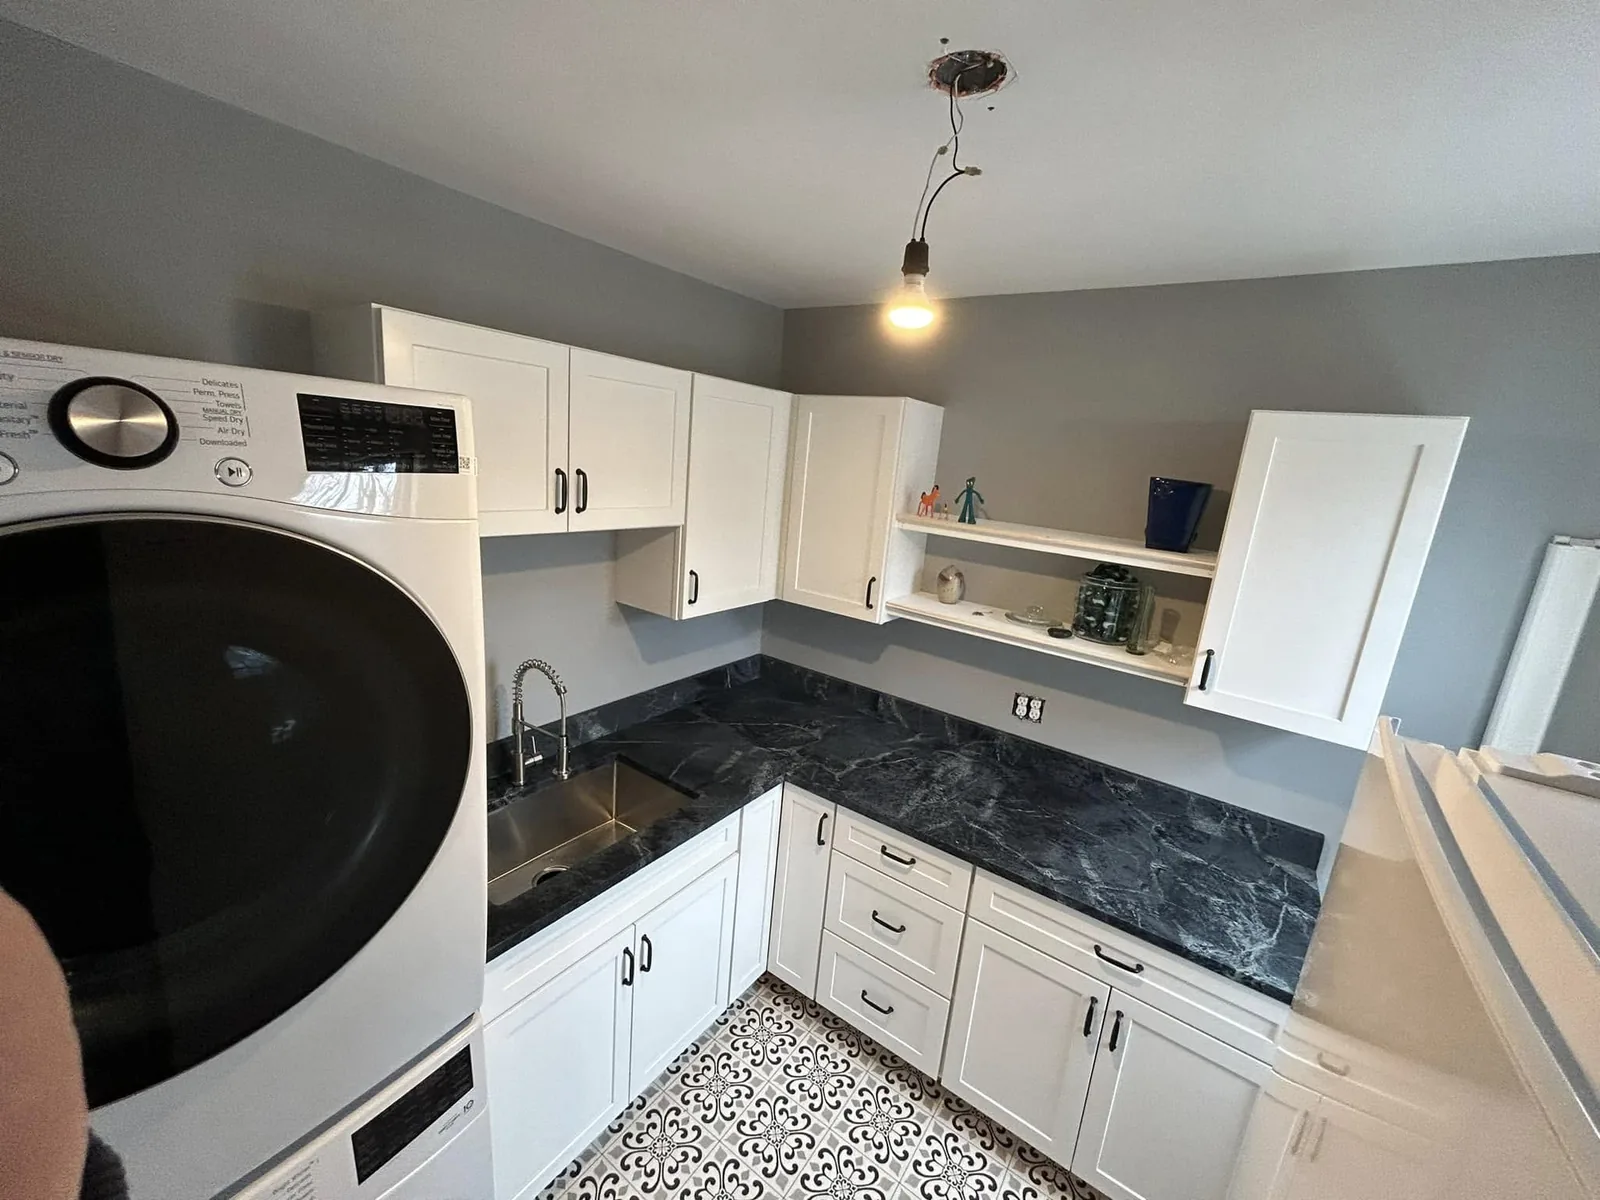
Kitchen Remodeling in Southern New Hampshire
Create a Kitchen That Works Better for the Way You Live
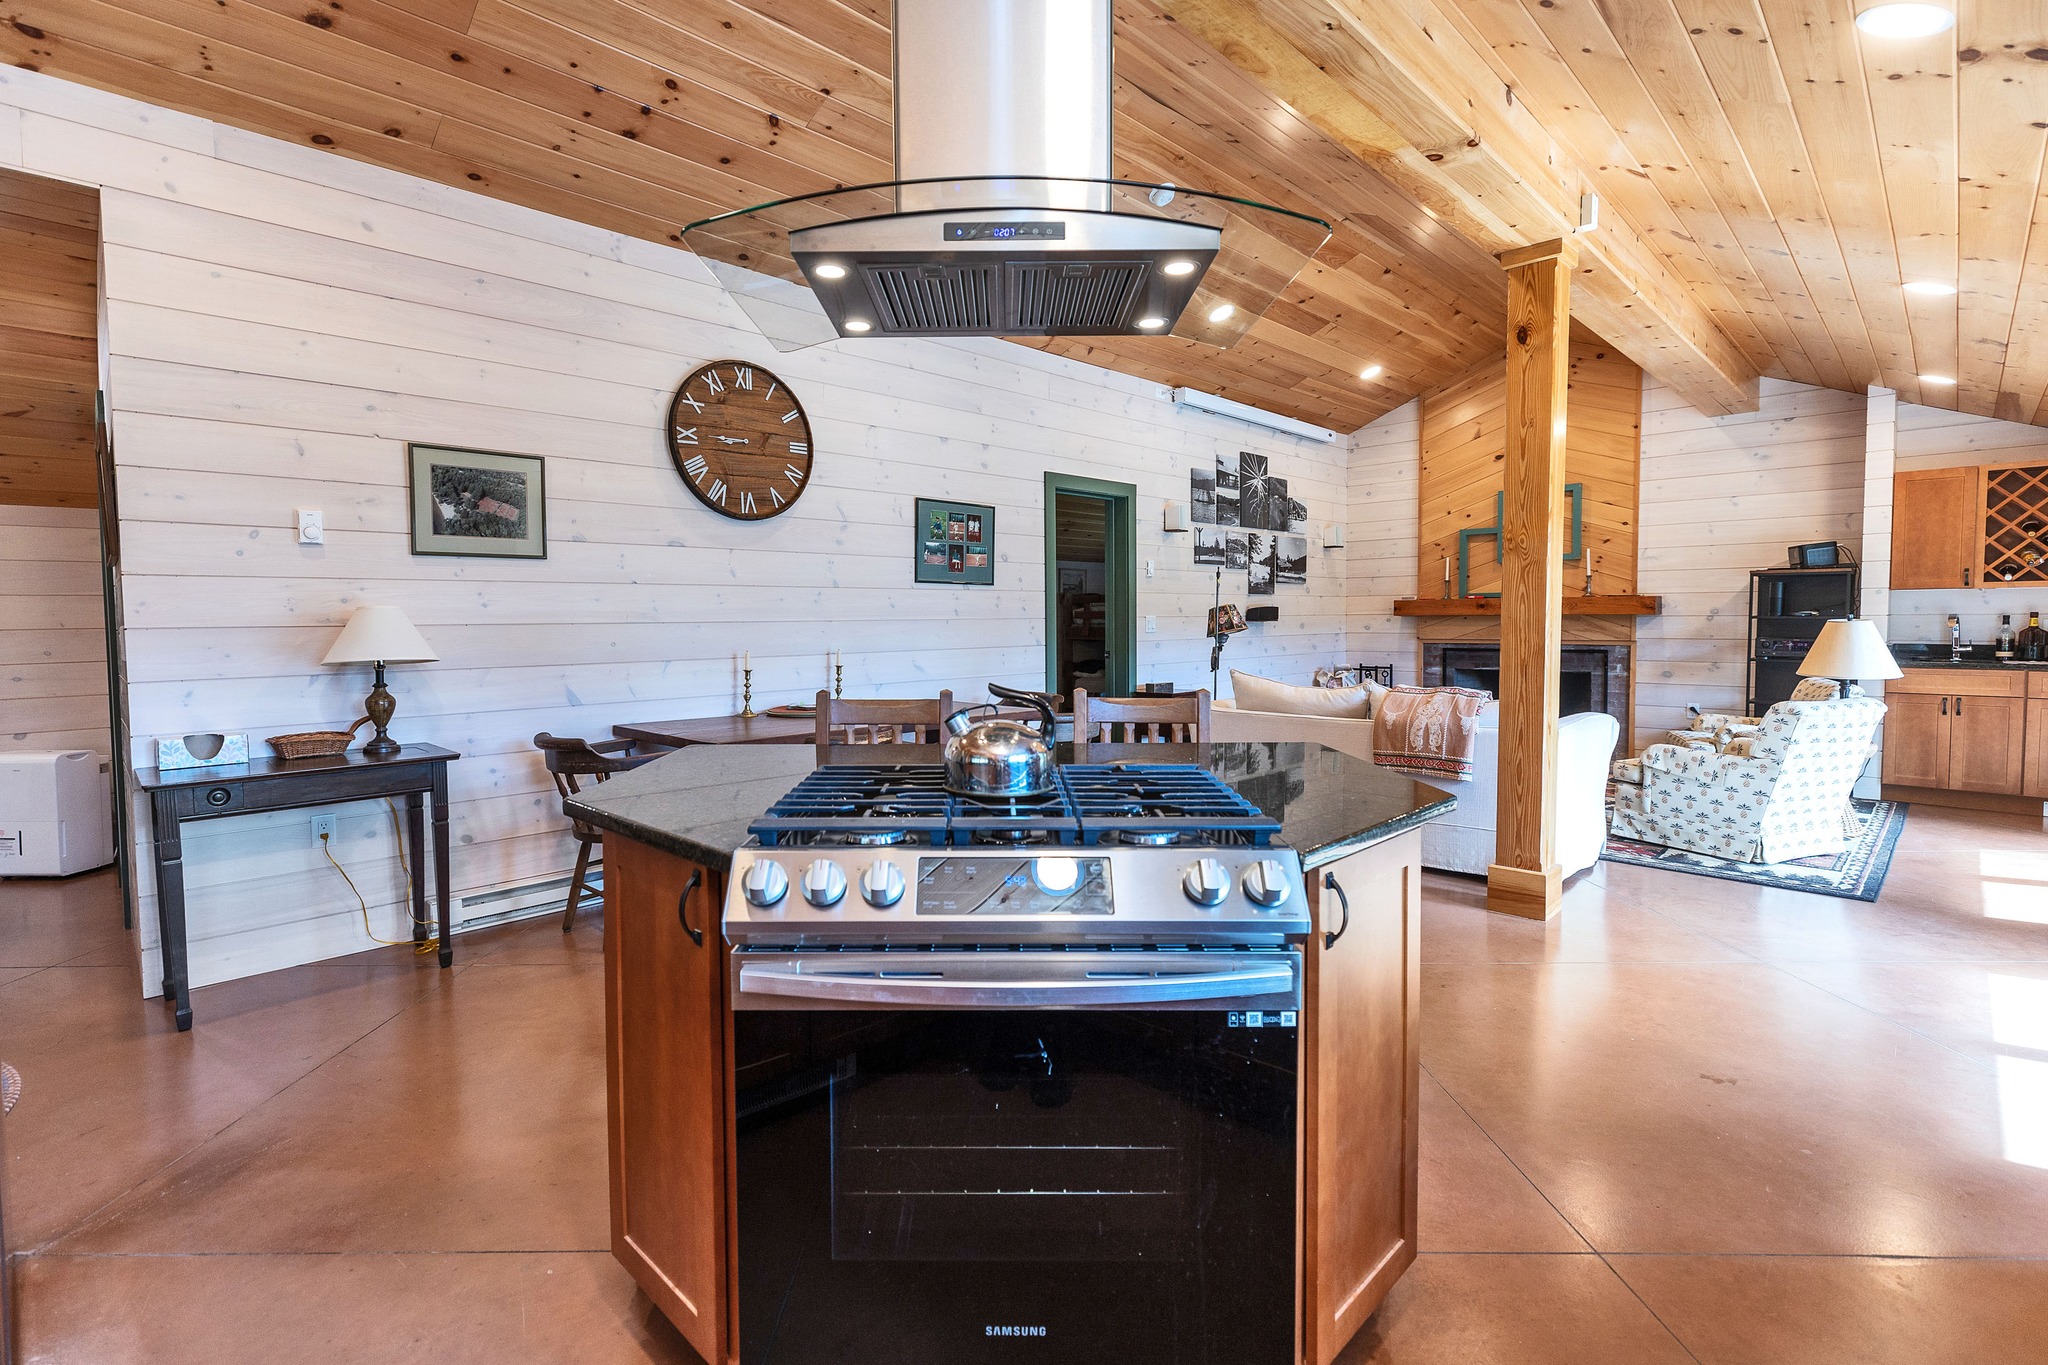
Your kitchen is where your family actually lives — mornings, homework, holidays, the end of every day. When it's cramped, dated, or fighting how you cook and gather, it affects everything. Manifest Builders remodels kitchens across Southern New Hampshire — rethinking layout, storage, and finishes so the heart of your home finally works the way it should.
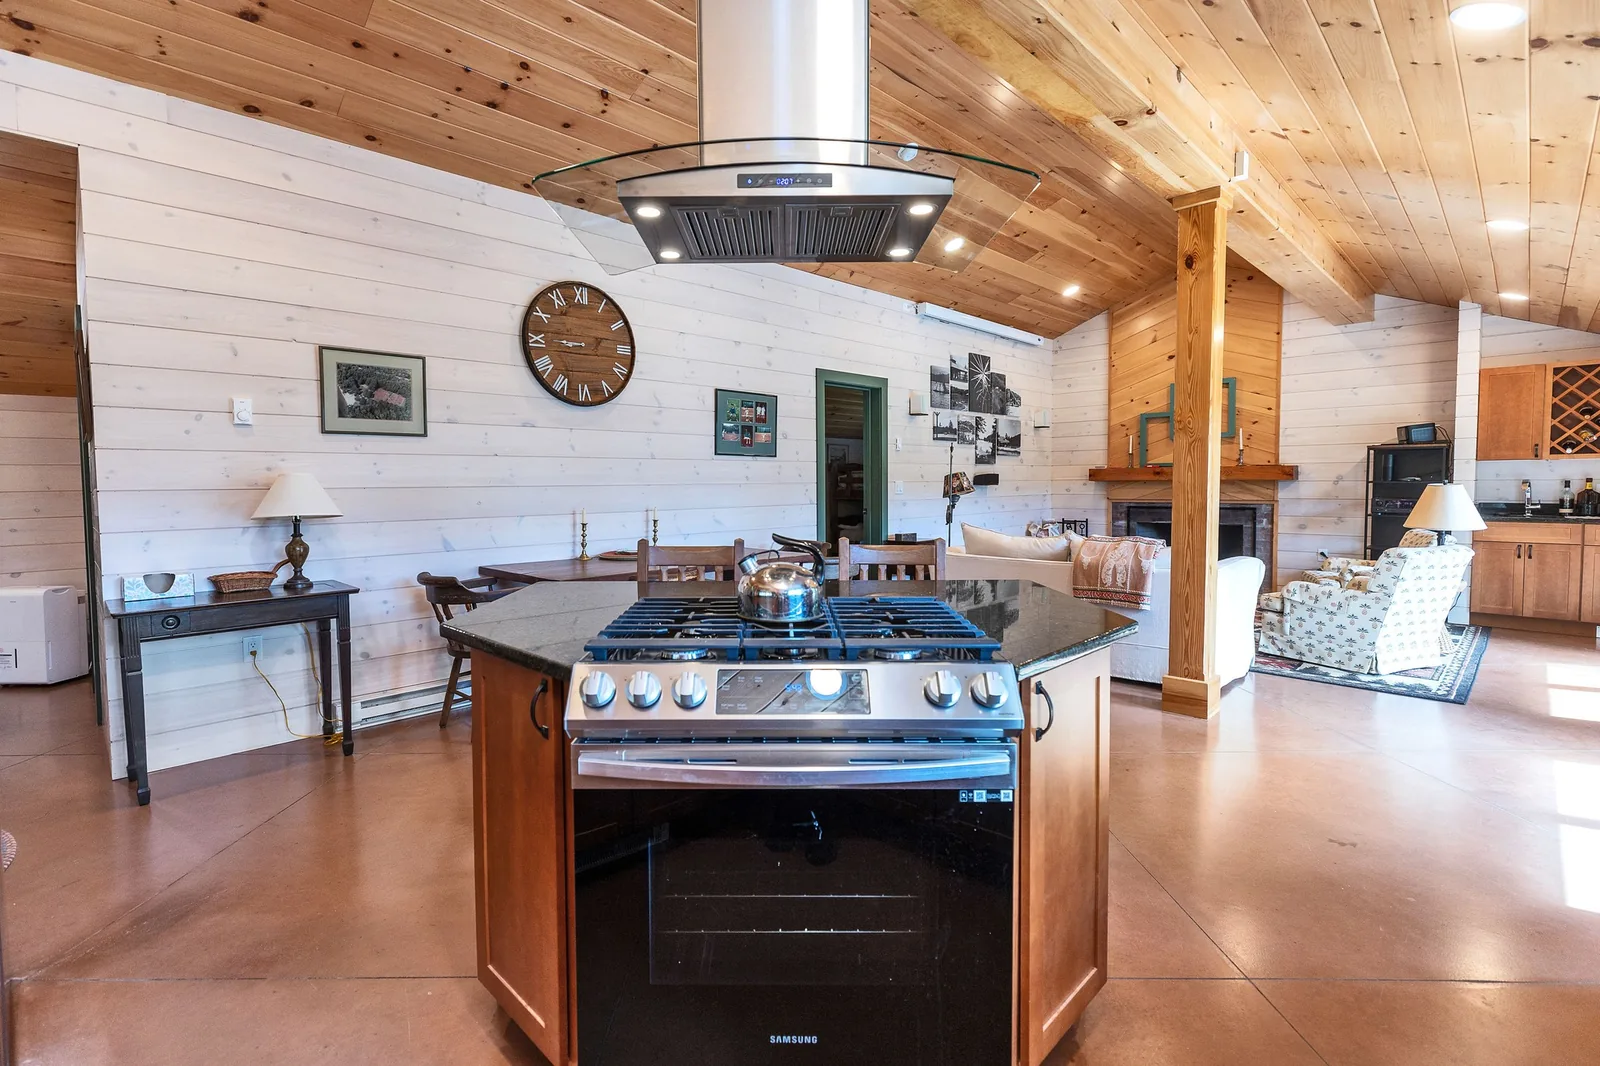
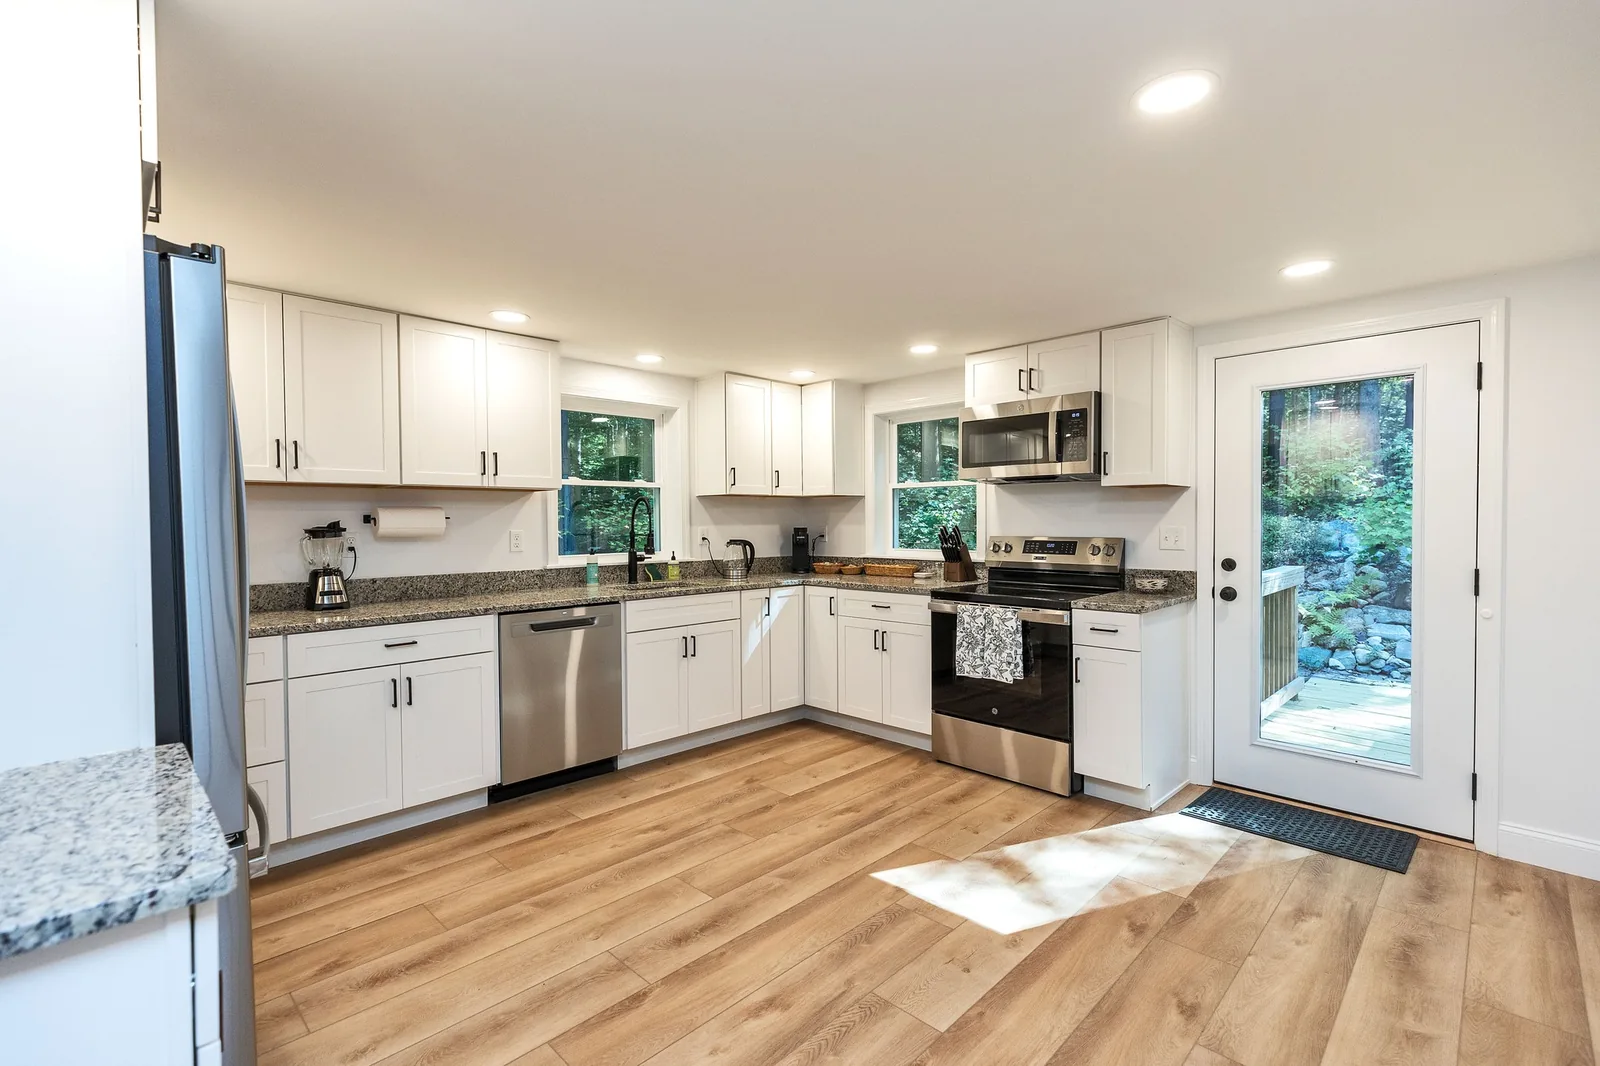
A Better Kitchen Changes How the Whole Home Feels
No other room affects daily life like the kitchen. When it flows — when there's room to cook, gather, and move — the whole home feels different. A kitchen remodel is also one of the highest-return investments you can make in a home, improving both how you live now and what your home is worth later. Manifest Builders plans kitchen remodels around how your family actually uses the space, then builds them to last.
Kitchens Planned for Flow, Storage, Gathering & Everyday Use
A kitchen remodel should improve more than the finishes. Manifest Builders helps homeowners think through layout, storage, lighting, cabinetry, appliances, work zones, and how the kitchen connects to the rest of the home.
Use this gallery to highlight the details that make a kitchen feel easier to live in — better prep space, smarter storage, stronger natural light, cleaner finishes, and room for people to gather.
WHAT WE BUILD
Kitchen Remodeling Designed Around Your Home, Your Habits & Your Future
Every kitchen remodel starts with a different problem. Some homeowners need a better layout. Others need more storage, new finishes, more seating, updated appliances, or a kitchen that finally connects to nearby living spaces. Manifest Builders helps plan kitchen remodels around how the room needs to work every day.
Image Coming Soon
Cosmetic kitchen refresh image placeholder
Cosmetic Kitchen Refresh
A cosmetic kitchen refresh keeps the existing footprint while improving the look, feel, and everyday usability of the space. Manifest Builders helps homeowners update visible finishes without turning the project into a full layout overhaul.
Best For
- Cabinet replacement or refinishing
- New countertops
- New backsplash
- Updated lighting
- New flooring
The Details That Shape How Your Kitchen Looks, Works & Lasts
Kitchen materials are more than style choices. Cabinetry, countertops, appliances, fixtures, flooring, backsplash, lighting, and hardware all affect durability, maintenance, budget, lead times, and how the space feels over time.
Cabinetry & Storage
Cabinet design affects storage, workflow, appearance, and daily convenience. We help homeowners think through cabinet layout, door style, finish, hardware, drawer storage, pantry needs, and built-in organization.
Countertops
Countertops need to balance appearance, durability, maintenance, budget, and the way you actually use your kitchen. Material decisions should be made with long-term performance in mind.
Appliance Planning
Appliances influence cabinet layout, electrical, ventilation, clearances, and workflow. Selecting appliances early can help prevent layout conflicts and delays.
Lighting & Electrical
Kitchen lighting should support prep work, cooking, cleanup, gathering, and atmosphere. Electrical planning should account for outlets, island use, appliances, under-cabinet lighting, and future needs.
Flooring & Backsplash
Flooring and backsplash choices influence maintenance, durability, visual warmth, and how the kitchen connects to nearby rooms.
Trim, Finish & Character
The final details — trim, transitions, casing, hardware, paint, and finish carpentry — help the kitchen feel complete and connected to the home.
What Influences the Cost and Timeline of a Kitchen Remodel?
Kitchen remodeling costs and timelines vary widely because every home, layout, and selection package is different. A simple finish update is very different from a full layout reconfiguration with wall removal, new cabinetry, plumbing, electrical, appliance planning, and custom finishes.
The best way to get realistic direction is to begin with a clear conversation about your goals, existing kitchen, budget priorities, and the level of change you want to make.
Common Cost Drivers
- Kitchen size and scope
- Cabinet quality and layout
- Countertop material
- Appliance selections
- Plumbing and electrical changes
- Wall removal or structural work
- Flooring, lighting, backsplash, and finish details
- Expansion into nearby rooms or additions
- Existing conditions in older homes
Common Timeline Factors
- Design and planning time
- Material and product lead times
- Cabinetry production or delivery
- Appliance availability
- Permitting and inspections
- Coordination between trades
- Structural or layout changes
- Discovery of hidden conditions
- Whether the home is occupied during construction
A Clearer Path From Kitchen Ideas to Finished Space
A kitchen remodel works best when the details are organized before construction begins. Manifest Builders helps homeowners clarify goals, layout, materials, sequence, and expectations so the project can move forward with confidence.
Initial Conversation
We start by learning what is not working in your kitchen, what you want to improve, and what outcome would make the remodel worthwhile.
Kitchen Walkthrough & Discovery
We review the existing layout, storage, traffic flow, mechanical considerations, structure, visible conditions, and connection to nearby rooms.
Scope & Layout Direction
We clarify whether the project is a cosmetic refresh, full remodel, layout reconfiguration, expansion, or part of a larger home renovation.
Selections & Material Planning
We help organize cabinetry, countertops, appliances, fixtures, lighting, flooring, backsplash, and finish details so decisions are made before construction slows down.
Budget, Schedule & Coordination
We coordinate the project plan around scope, materials, trades, access, timing, and homeowner expectations.
Construction & Final Details
Once work begins, our team focuses on quality workmanship, communication, clean execution, and the finish details that make the kitchen feel complete.
Initial Conversation
We start by learning what is not working in your kitchen, what you want to improve, and what outcome would make the remodel worthwhile.
Kitchen Walkthrough & Discovery
We review the existing layout, storage, traffic flow, mechanical considerations, structure, visible conditions, and connection to nearby rooms.
Scope & Layout Direction
We clarify whether the project is a cosmetic refresh, full remodel, layout reconfiguration, expansion, or part of a larger home renovation.
Selections & Material Planning
We help organize cabinetry, countertops, appliances, fixtures, lighting, flooring, backsplash, and finish details so decisions are made before construction slows down.
Budget, Schedule & Coordination
We coordinate the project plan around scope, materials, trades, access, timing, and homeowner expectations.
Construction & Final Details
Once work begins, our team focuses on quality workmanship, communication, clean execution, and the finish details that make the kitchen feel complete.
Ready to Create a Kitchen That Works Better Every Day?
Whether you want a full kitchen remodel, a smarter layout, better storage, updated finishes, a kitchen expansion, or a more open connection to the rest of your home, Manifest Builders can help you plan the next step with clarity.